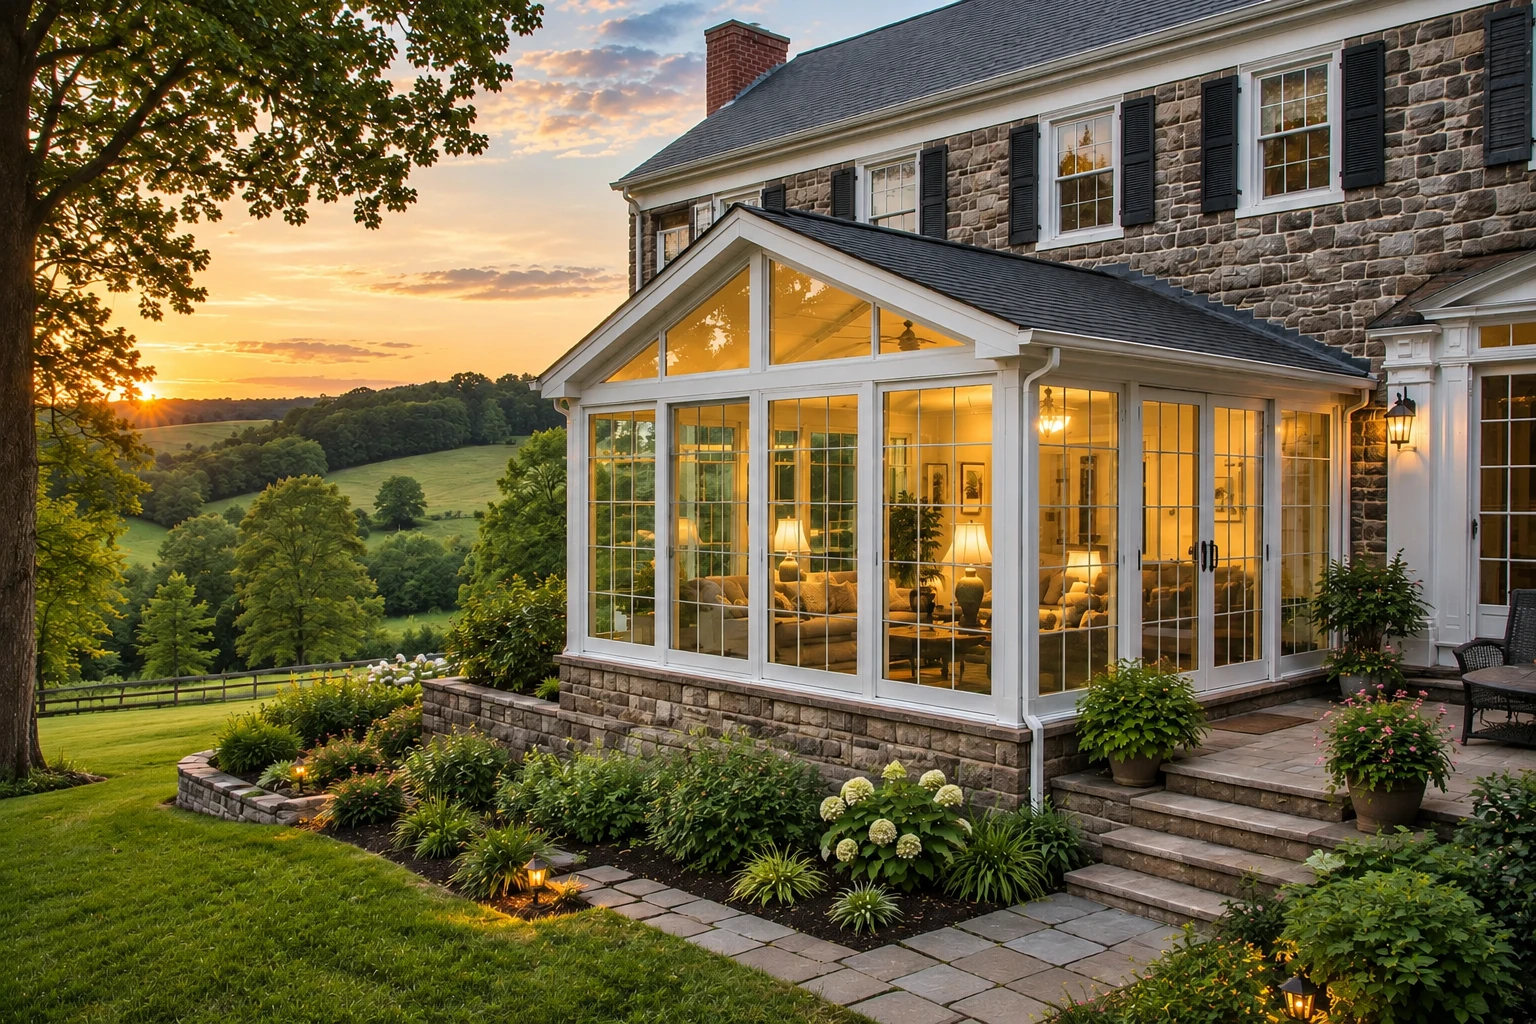
Sunroom remodeling in Ontario CA - a room that stays dry and actually gets used
Stained ceiling panels, a room too hot to sit in, or a screen porch you've outgrown? We fix the cause and rebuild it right.
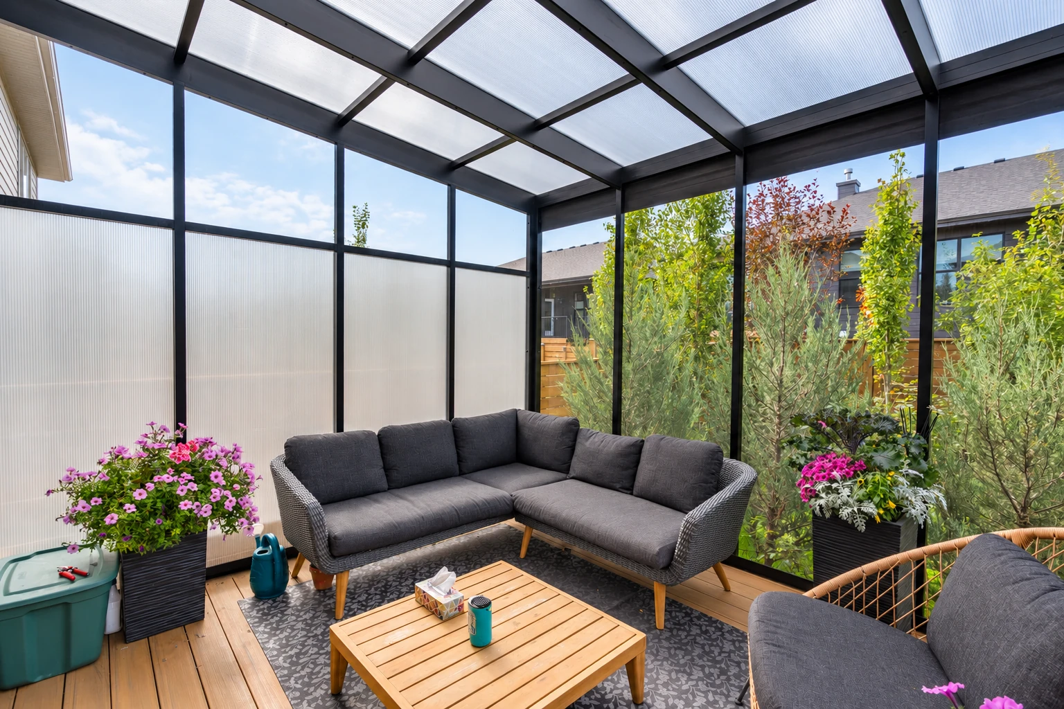
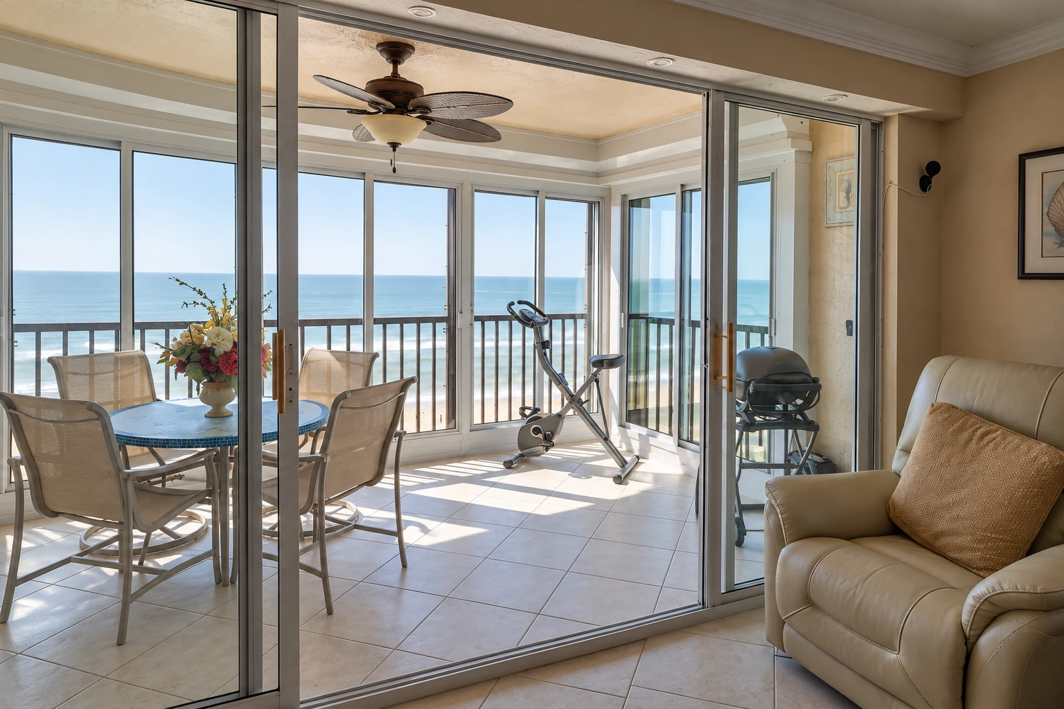
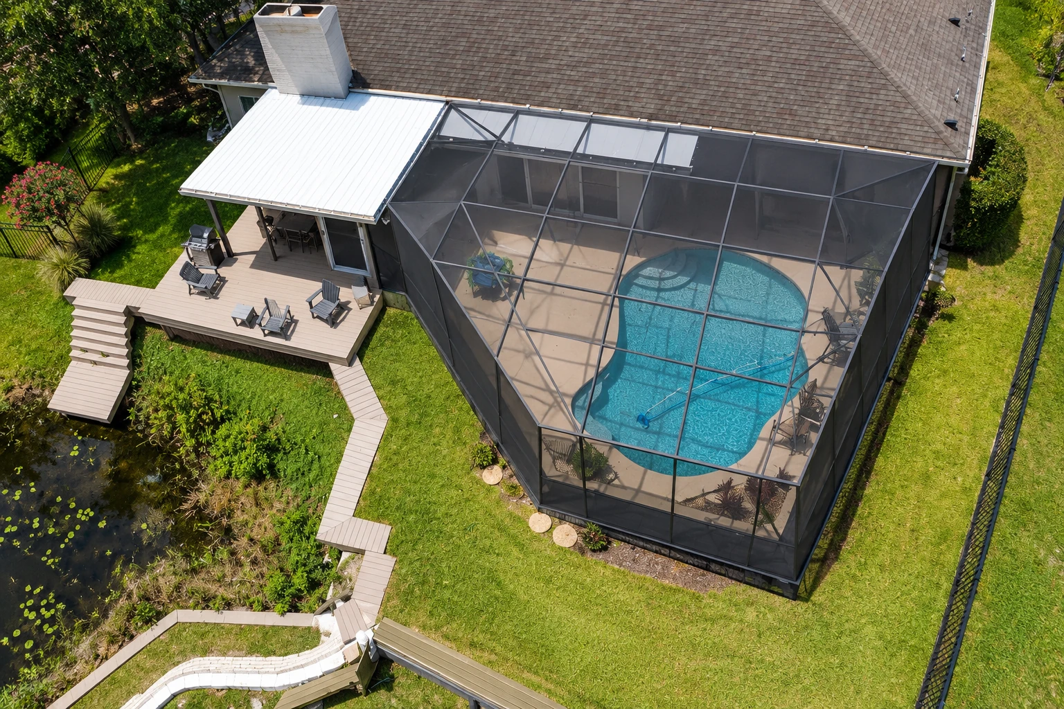
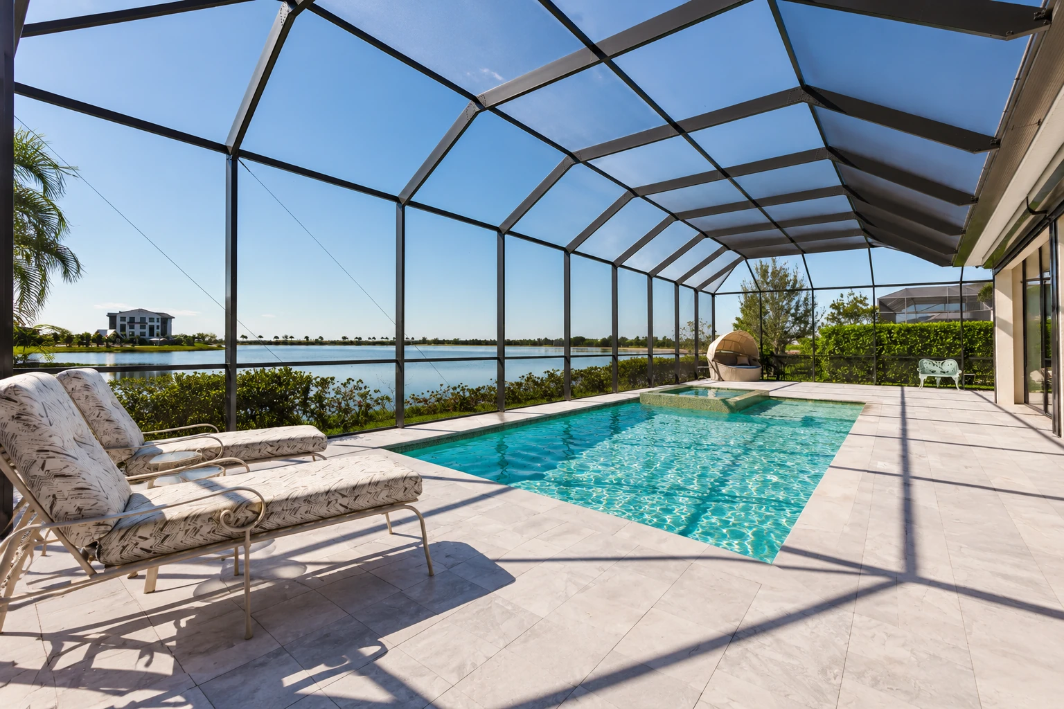
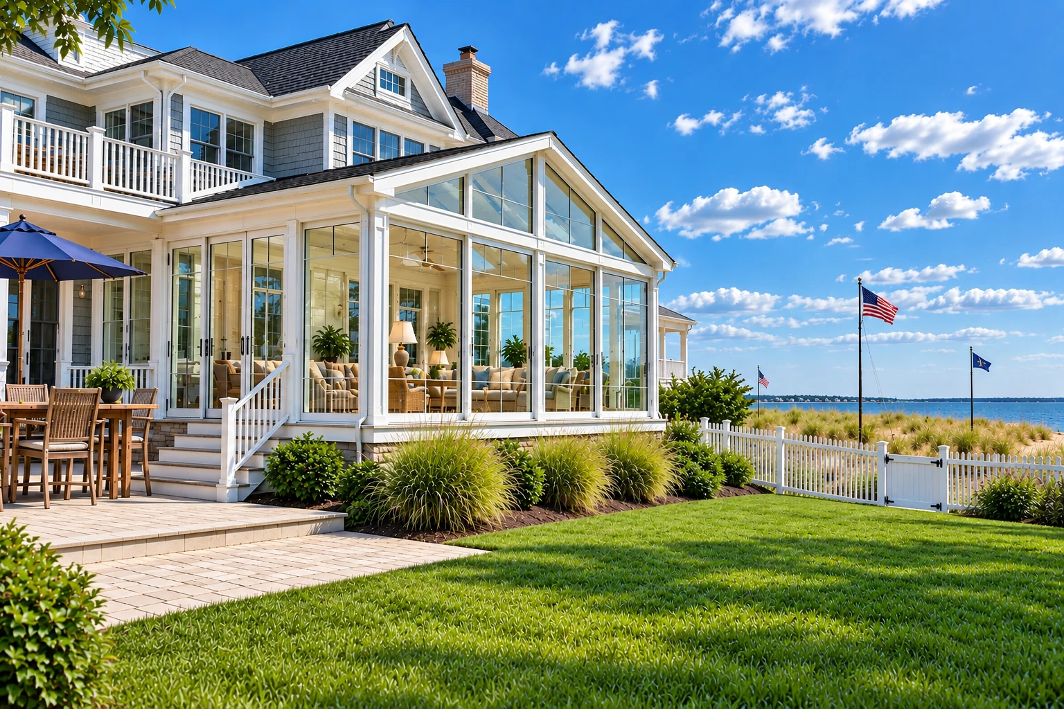
What does a sunroom remodel in Ontario involve?
Sunroom remodeling in Ontario changes how your existing porch or patio room is closed in and whether it's heated and cooled. It can mean screens only, plain uninsulated windows, or a fully enclosed room with all weather windows that works as part of the house.
Most people who call us already have a room, and it isn't working. It leaks at the house wall, it bakes by noon, or it's become the place the patio furniture goes to retire. The price mostly comes down to the room's size, whether the base can carry new walls or needs work, and whether you want insulation, heating and cooling. The schedule turns on what we find once the old panels come off and, if the job needs a permit, how long the city takes with the plans. I measure and send a written quote that spells out what's included, so you see your own number before anything starts.
What our sunroom remodeling covers
A lot of the remodels we see started as a leak, so I look at drainage, roof pitch and the joint with the house before we talk about anything new. Then I check the slab, deck or cover the room sits on, because new glass and framing on a base that can't carry them just moves the problem somewhere else. Once we agree on how far to take the room, our crew pulls out what's failing, reframes where it's needed, sets the roof at a slope that sheds water, and seals and flashes the house joint with metal strips that turn water out instead of in. Then we put in the windows, doors or screens you picked, bring in licensed electricians and heating and cooling trades when the room needs them, and haul off the old material.
Sometimes the right remodel goes the other way. If all you want is shade and fewer bugs, screen room installation leaves a lot less to seal. If your room is really a covered patio with panels hung off it, a full patio-to-sunroom conversion on a proper base usually beats patching it one more time.
Sunroom remodeling permits and plan review in Ontario
Permits for sunroom work here go through the City of Ontario Building Department, and that's the office to ask whether your remodel needs one. When it does, we prepare the plans, file them with the city and schedule the inspections, so you don't have to learn the city's software on a Saturday. California's Energy Code also sets energy efficiency rules for additions and alterations to existing houses, so we settle the glass and insulation on paper before anything gets filed.
Many of the rooms we open up around Ontario are older aluminum patio rooms added to the back of a house, with a shallow roof and a house joint held together mostly by caulk. We find the same setup on jobs in Upland and Chino, and the fix is the same: more slope, real flashing and drainage that actually goes somewhere.
How a sunroom remodel works
Call or send the form
Tell us what's wrong with the room now, whether it's the leak, the heat or that nobody uses it. I set a time to come out and see it.
I measure and quote it
I measure, look at the slab, deck or cover underneath, and ask how you'll actually use the room. You get a written quote that spells out what's included, so nothing turns up later as a surprise line.
We handle plans and permits
Once you sign, we draw up the plans and send them in when the job needs a permit. The city says a first plan check takes about five weeks and each extra review about four, and we keep you posted while it runs.
Our crew builds, we walk it
Once the city approves the plans, our own crew builds the room, with licensed electricians and heating and cooling trades coming in where needed. When it's done, we walk the finished room with you and look at the joints and drainage together.
Get a written quote for your sunroom remodel
We get back to you within one business day and set a time for me to come out, measure and look at what the room sits on. The on-site estimate and the written quote are free, and there's no obligation to go ahead.
Questions before you book a sunroom remodel
How much does a sunroom remodel cost in Ontario, CA?
An installed three-season room added to an existing base in Ontario usually costs about $100 to $150 per square foot, which is the closest match to a remodel that local pricing gives. That figure leaves out insulation, extending heating or cooling, plumbing and permits, so add those to the budget if you want a heated and cooled room. Bigger rooms that need a foundation and heating and air conditioning land at the high end, and our written quote shows what yours includes.
What's the difference between a three season and a four season sunroom?
A three season room has windows but no insulation or heating and cooling, while a four season room is fully enclosed and built to be heated or cooled and open to the house. The sunroom industry's specification treats that second kind as living space, so its windows have to meet air leakage, water and thermal requirements. It's more build, and it's worth it if you want the room to feel like part of the house.
How do I apply for a sunroom permit in Ontario, CA?
Ontario takes permit applications only electronically, through the city's online Citizen Portal Access, so there's no counter to drop paper plans at. After the city approves the plans, the applicant picks up an inspection card from the Building Department at City Hall, and on our jobs that's us.
What causes sunroom leaks and how do I prevent them?
One sunroom maker's guide traces most leaks to poor drainage design, too little roof slope, weak sealing, sloppy installation or a bad joint with the house. Another maker's care guide suggests a yearly roof and gutter check, clean door and window tracks and clear weep holes, the small drain openings in the frame. It also recommends pure silicone spray on doors and windows over oil based lubricant, which tends to collect dirt.
Should I insulate my sunroom during the remodel or add it later?
Do it during the remodel if you think you'll ever want the room heated or cooled. One cost guide says insulated windows and insulation in the walls, floor and roof are much easier to put in while the room is built, and adding them later can often cost more. I'd rather have that talk at the estimate than after the walls are closed up.
What kind of glass keeps a sunroom from overheating?
Glass with a low solar heat gain coefficient, the rating for how much of the sun's heat gets through, does the most to cut cooling energy. A modelling study of hot regions where cooling is the bigger load found values under 0.3 useful. We go over the glass options and their ratings with you before anything is ordered.
Why Ontario homeowners call Sunhaven Ontario Sunrooms & Patios for sunroom remodeling
The owner measures your job
I spent years on commercial framing and glazing crews before I started this business in 2013, and I'm the one who comes out to measure and look over your room. You're talking to the person responsible for how it goes together, not a salesperson.
Our own crew does the building
We don't hand your remodel to whoever's free that week, and licensed electricians and heating and cooling trades come in where the room calls for them. The people sealing the joint with your house are people I answer for.
Licensed and insured in California
We're fully licensed and insured. The state licensing board lists general building and residential remodeling among its license types, and you can check a contractor's license on the board's site before you hire anyone.
Straight about Ontario's review wait
We tell you up front that the city's plan review takes time, and we keep you posted while it runs. Nobody enjoys finding out about a wait halfway through it.
A remodel is only as good as the joint with the house and where the roof water goes. Request your estimate or call (909) 738-1566, and I'll come take a look.
Related sunroom services
Screen room installation
Worth a look if you mostly want shade and fewer bugs and don't need glass or climate control.
Patio-to-sunroom conversion
The better route when your room is really a patio cover with panels that never sealed right.
Get your sunroom remodel measured and quoted
Call (909) 738-1566 or use the form with the room's rough size, what it is now and whether you want it heated and cooled, so the first visit goes straight to the details.