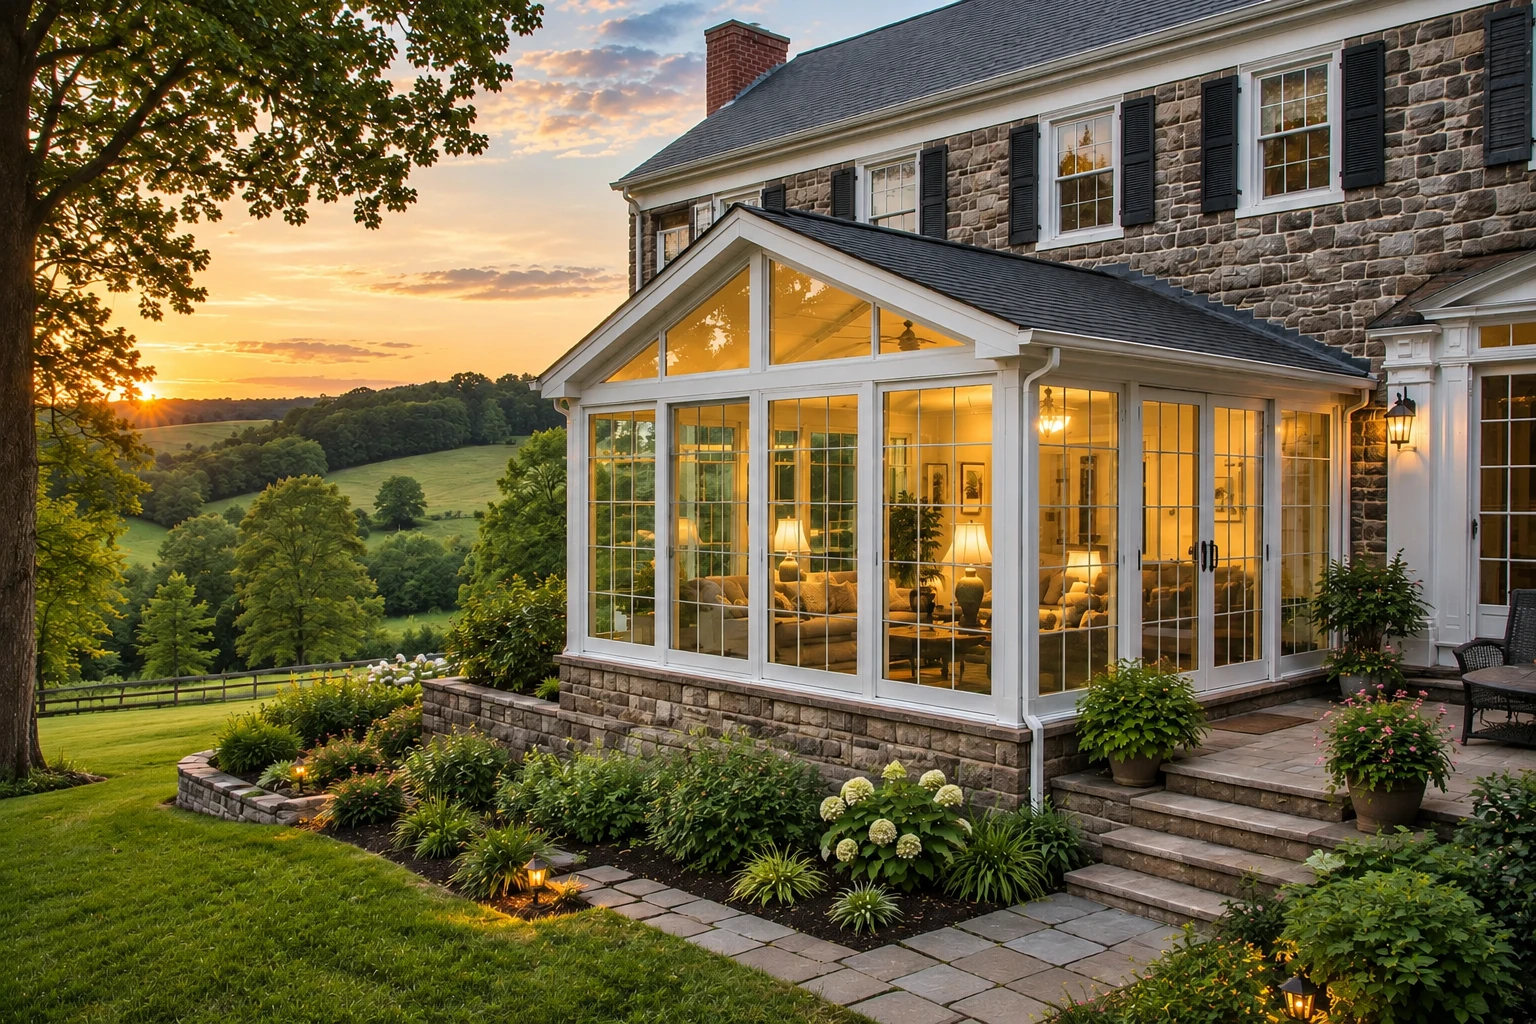
All season rooms in Ontario CA - a dry room you'll use in July and January
A patio you only use a few months a year? We build an enclosed room you can heat, cool and use all year.
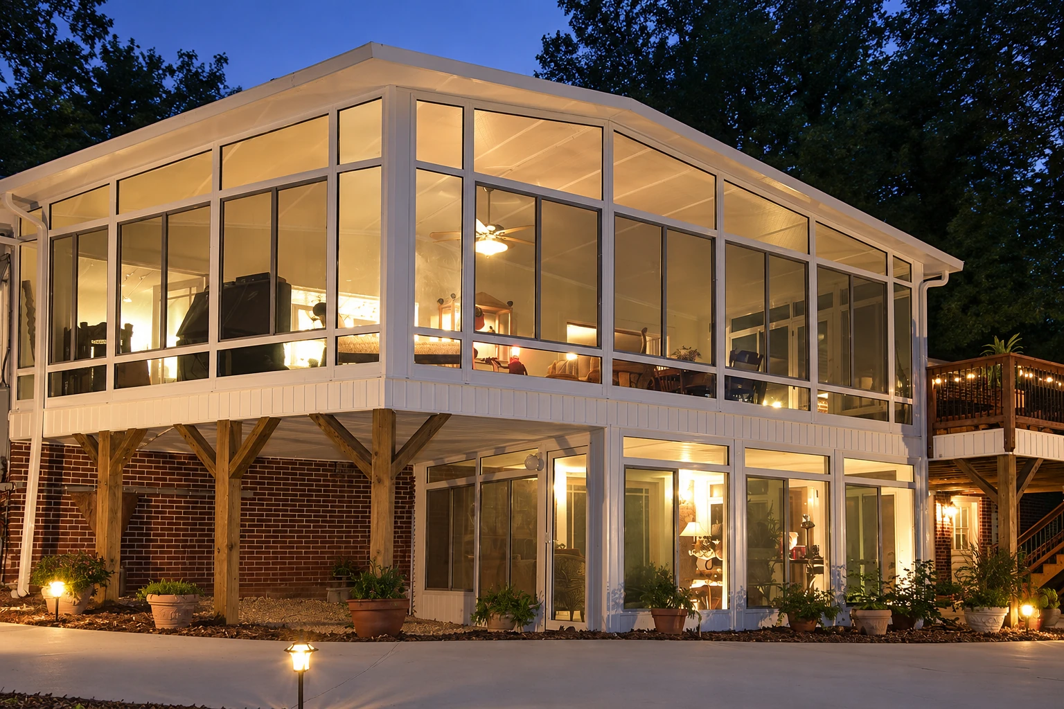
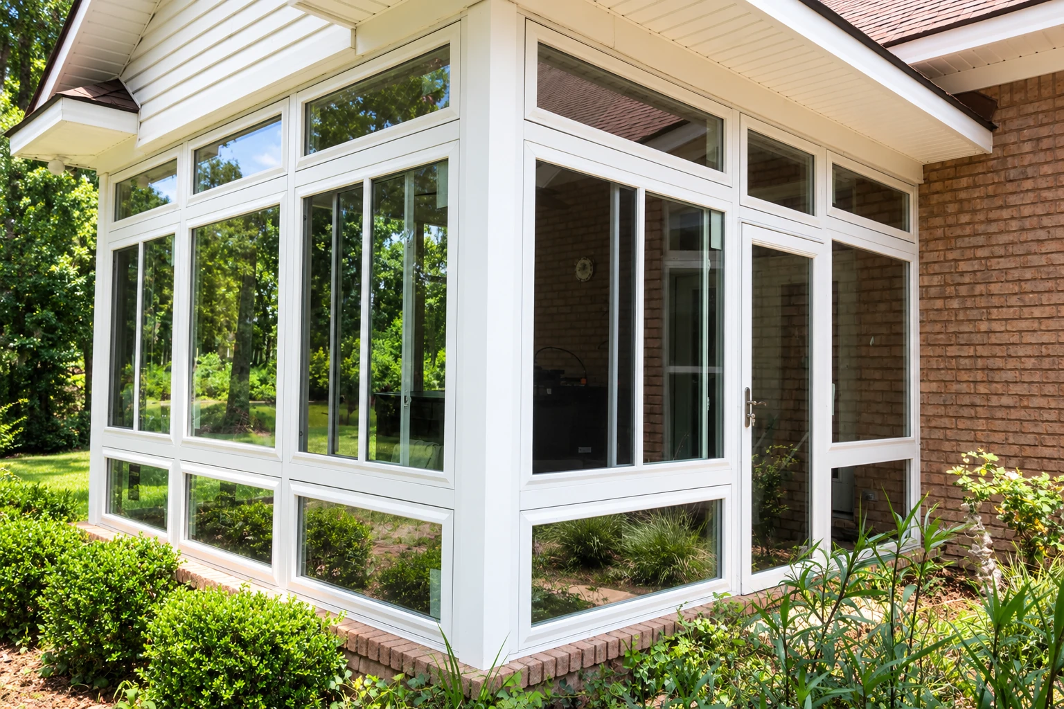
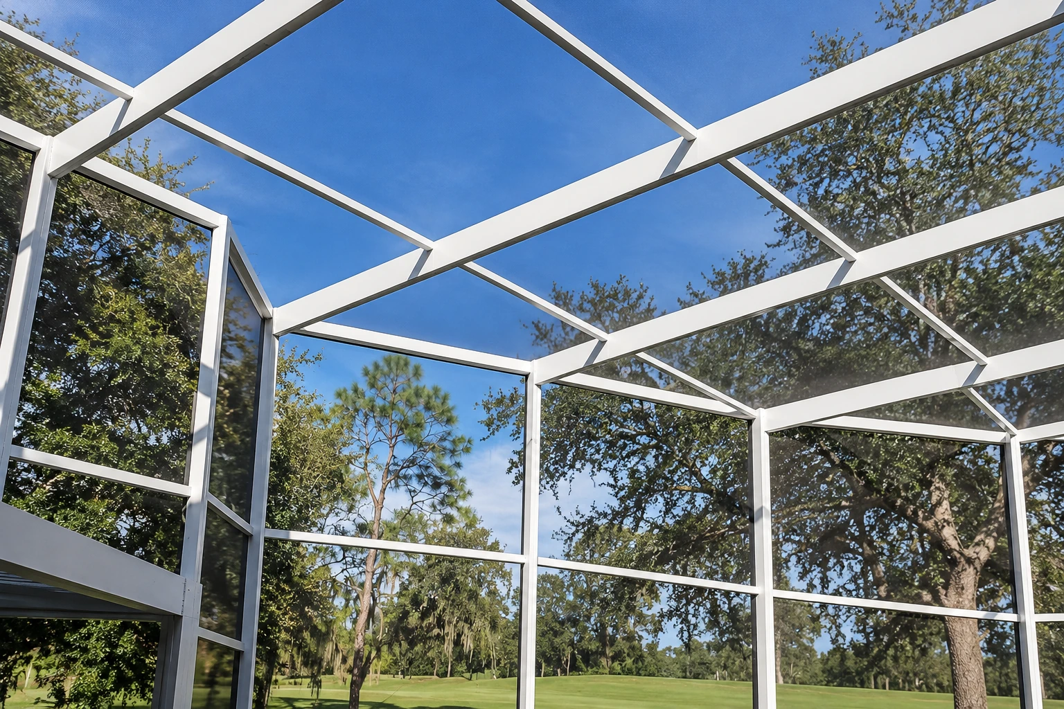
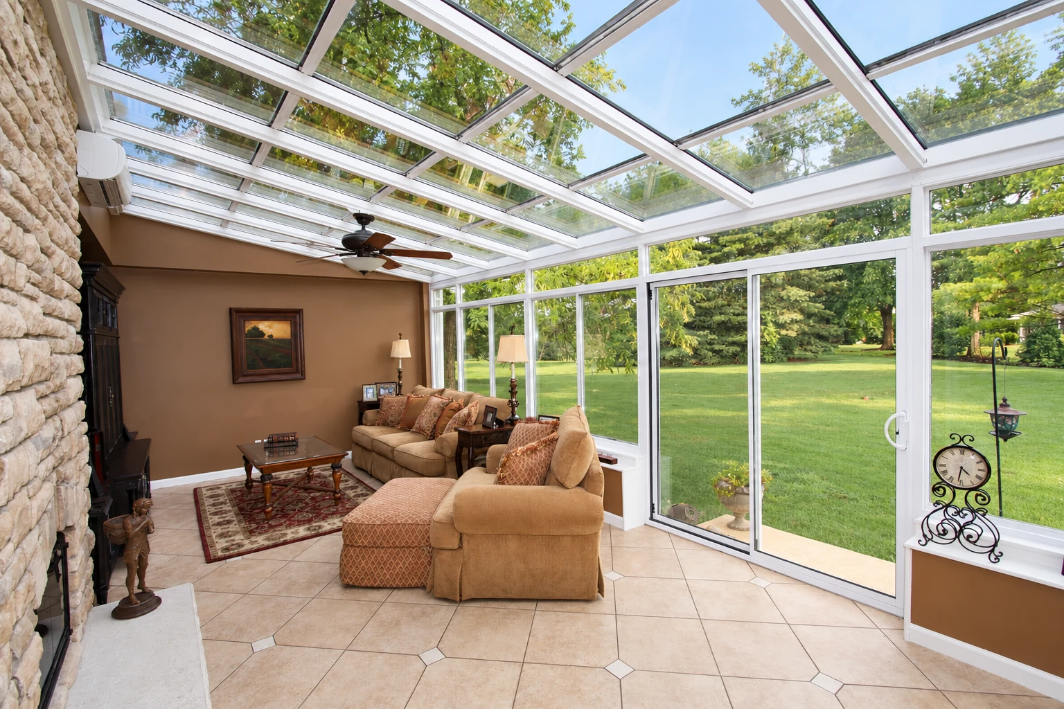
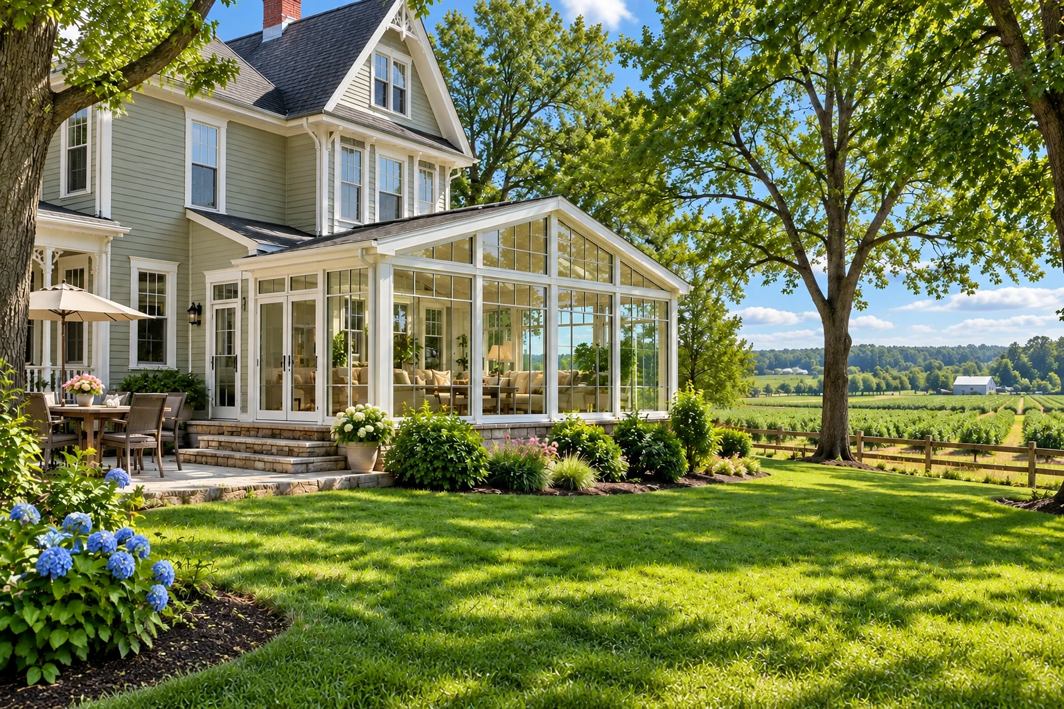
Is an all-season room the right sunroom for my house?
An all-season room is a sunroom with enclosed walls that's built to be heated and cooled and open to the rest of your house, so in Ontario it works as part of your living space all year instead of a patio you use when the weather's right.
Most people who call us have a patio, a deck or a covered slab out back that they like more in theory than they use. The price of turning it into a real room comes down to the size, the materials and the foundation it needs, and the schedule mostly turns on city plan review, since every round of corrections adds weeks before we can start. Our written quote spells out what's included, so you see your own figure before you decide anything. If you only want a shaded spot for spring and fall, a three-season room may be enough.
What we do on an all-season room
I start by asking how you'll use the room, because that decides the first choice. The room can open straight into the house, or it can stay separate behind a door with its own heating and cooling controls, and we help you pick before anything gets drawn. Then we match the glass to that choice. One maker's guide calls for insulated double- or triple-pane glass with a Low-E coating, a thin layer that reflects heat, in rooms built for year-round use, because the glass is what keeps warmth in during winter and out during summer. A room you can't keep comfortable is just a very expensive porch. We also settle who handles the wiring and the heating and cooling before we start, so nobody is cutting into finished walls later. After that, our crew builds the base, frames the room, sets the glass and seals the joint where the room meets your house, which is where I'd rather spend an extra hour than have you find a leak in the first big rain.
Some homeowners don't need a room tied into heating and cooling at all. If you'd rather close in a covered patio and keep it simpler, our enclosed patio rooms do that. If you want glass overhead as well as on the walls, we also handle solarium installation.
All-season room plans and permits in Ontario
In Ontario, Planning approval may be required for new construction and exterior changes, and the city asks owners to check with the city's Planning staff before submitting plans or starting work. We make that call before we draw anything, because a room laid out the wrong way is cheaper to fix on paper than in concrete. The city's Building Department reviews the plans and issues building permits, and it takes plans only when they're submitted online through its portal. When your room needs a permit, we prepare the plans, file them with the city and schedule the inspections.
We're based in Ontario and work here and in the cities around it. Many backyards have an older concrete patio that was poured for a table and chairs, not for walls and a roof, so I check its thickness and edges before assuming a room can sit on it. We see the same patios on jobs in Upland and Rancho Cucamonga.
How an all-season room gets built
Call and set a visit
You call or send the form, and we set a time for me to come out. It helps to know roughly how big you want the room and how you plan to use it.
Measure and get a quote
I measure, look at the slab, deck or cover, and ask how you'll use the room. You get a written quote that spells out what's included, so the price you're weighing matches the room you described.
Plans, permits and city review
Once you sign, we draw the plans, file them with the city and schedule the inspections. The Building Department's first plan check takes about five weeks and each later round about four, so we work to get the plans right the first time and keep you posted while they're in review.
Build and walk the room
Our own crew builds the room once the permit is in hand. When it's done, we walk the finished room with you.
Get a written quote for your all-season room
Send the form and we'll get back to you within one business day to set a time for me to come out and measure. The on-site estimate is free and there's no obligation to go ahead.
Questions before you book an all-season room
What is the difference between an all-season room and a three-season room?
An all-season room is built to be heated, cooled and lived in year-round, and a three-season room isn't. The maker's guide we mentioned above says three-season rooms often use single-pane or basic double-pane glass, so they don't hold heat in or keep it out the way insulated glass does. If you'd use the room every month, the better glass is worth it.
How much does an all-season room cost in Ontario, CA?
Adding a four-season sunroom usually costs about $20,000 to $80,000 per job across the US, which is a national range for the whole job and not our price. Where your room lands depends on the size, materials and foundation we covered up top, and the written quote from our visit gives you your own figure with what's included.
Can a sunroom attach to my existing deck or patio?
Sometimes, if it's level. Prefab sunroom kits can attach to an existing wood deck or patio with a level surface, while a site-built room needs a proper building foundation. I look at what you have during the estimate and tell you plainly whether it can carry the room or needs work first.
How do I heat and cool an all-season room?
Most often with a ductless mini-split, a wall-mounted unit that both heats and cools and runs apart from your home's main system, according to one maker's guide. That suits a room kept separate from the house. If the room opens into the house, we talk through whether a separate unit still makes more sense.
How long does it take to build an all-season room in Ontario?
Most of the calendar usually goes to city review before we start, which is laid out in the steps above, and each round of corrections stretches it. Time on site depends on the room's size and whether it needs a new foundation, so I can tell you more once I've seen what it will sit on.
Do I need to check zoning before adding a sunroom in Ontario?
Yes, because setbacks, height limits and other standards in Ontario vary by zoning district and project type, and the city says to confirm them with Planning staff before plans are prepared. Those rules decide how big and how tall the room can be and how close it can sit to your property line, so we check them first and design to them.
Why Ontario homeowners call Sunhaven Ontario Sunrooms & Patios for all-season rooms
The owner measures every job
I come out myself to measure and look over the job, after years on commercial framing and glazing crews before I started this business in 2013. Your quote comes from someone who has stood on your slab, not someone looking at a photo.
Licensed trades for wiring and heating
Under California's rules, a remodeling contractor takes on electrical or heating and cooling work only with the right license classification or a licensed subcontractor, so it's a fair question to ask anyone you're considering. On our jobs, our own crew does the building and licensed electricians and heating and cooling trades handle their parts.
Licensed, insured and guaranteed
We're fully licensed and insured, and I'm happy to show you both when I come out. The finished room is backed by our satisfaction guarantee.
A room that stays dry and gets used starts with a look at what it will sit on. Request an estimate or call (909) 738-1566 and I'll come measure.
Related work you might want
Enclosed patio rooms
A good fit when you want your covered patio closed in against wind and dust but don't plan to heat and cool it.
Solarium installation
Worth a look if you'd like the sky overhead too, with a glass roof in place of a solid one.
Get your all-season room measured and quoted
Call (909) 738-1566 or use the form with the room size you have in mind and the shape your deck or patio is in, so we can talk specifics from the first call.