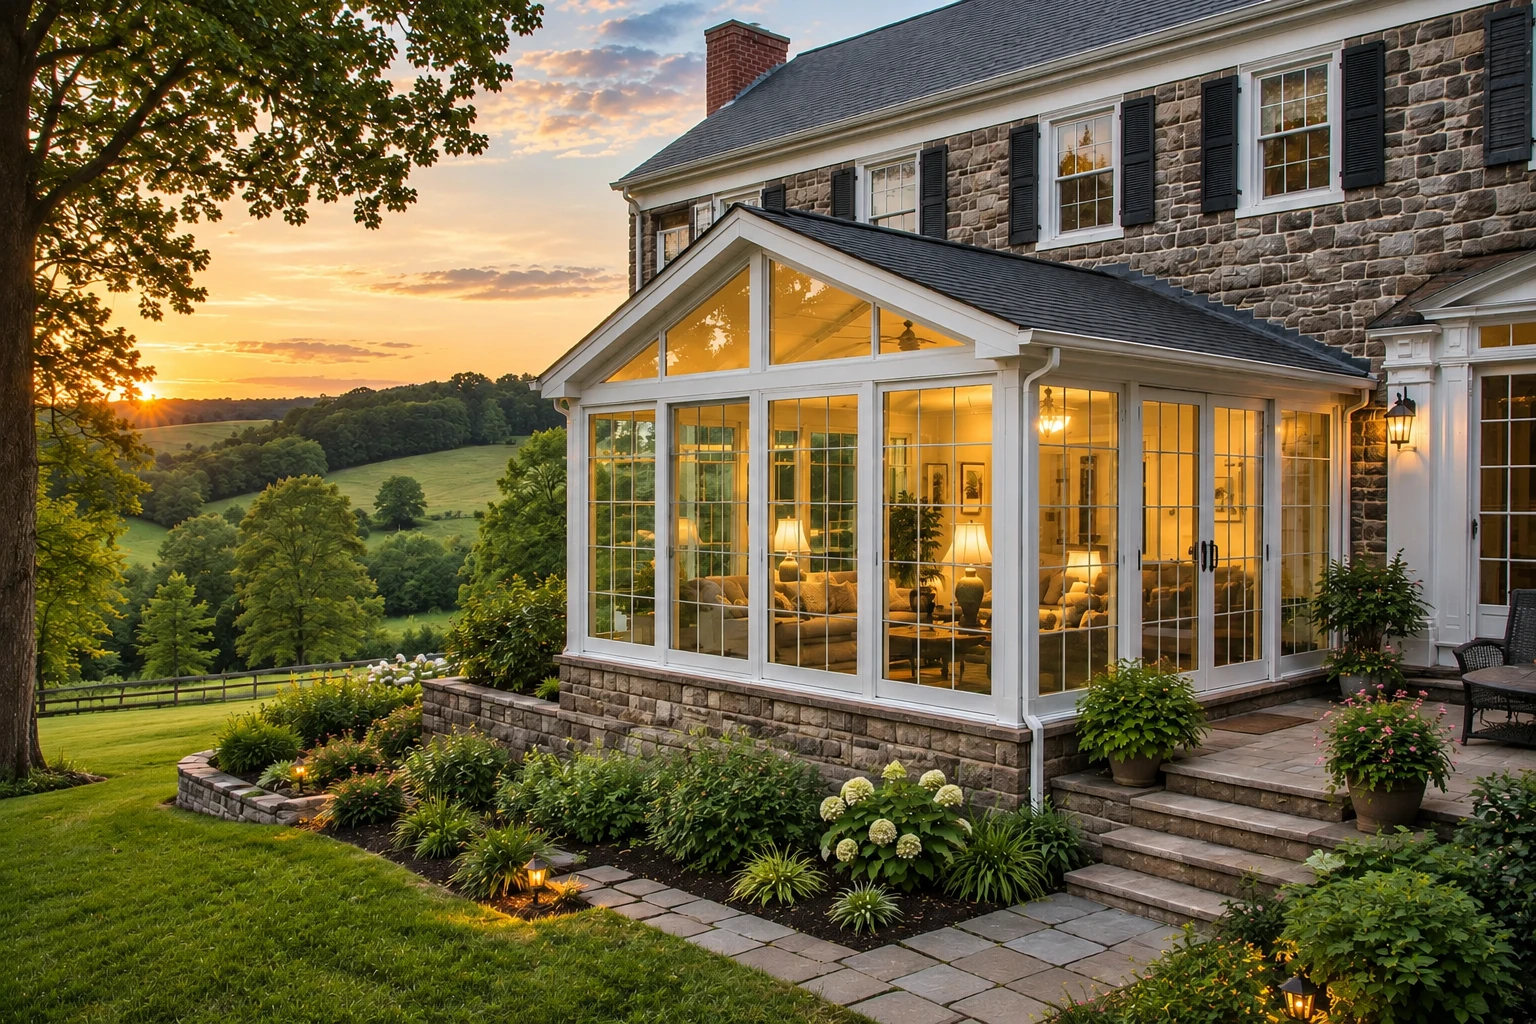
Screen room installation in Ontario CA - a screened patio you'll actually use
Bugs chase you off the patio after dinner. We screen it in on a base that can carry it, so the room gets used.
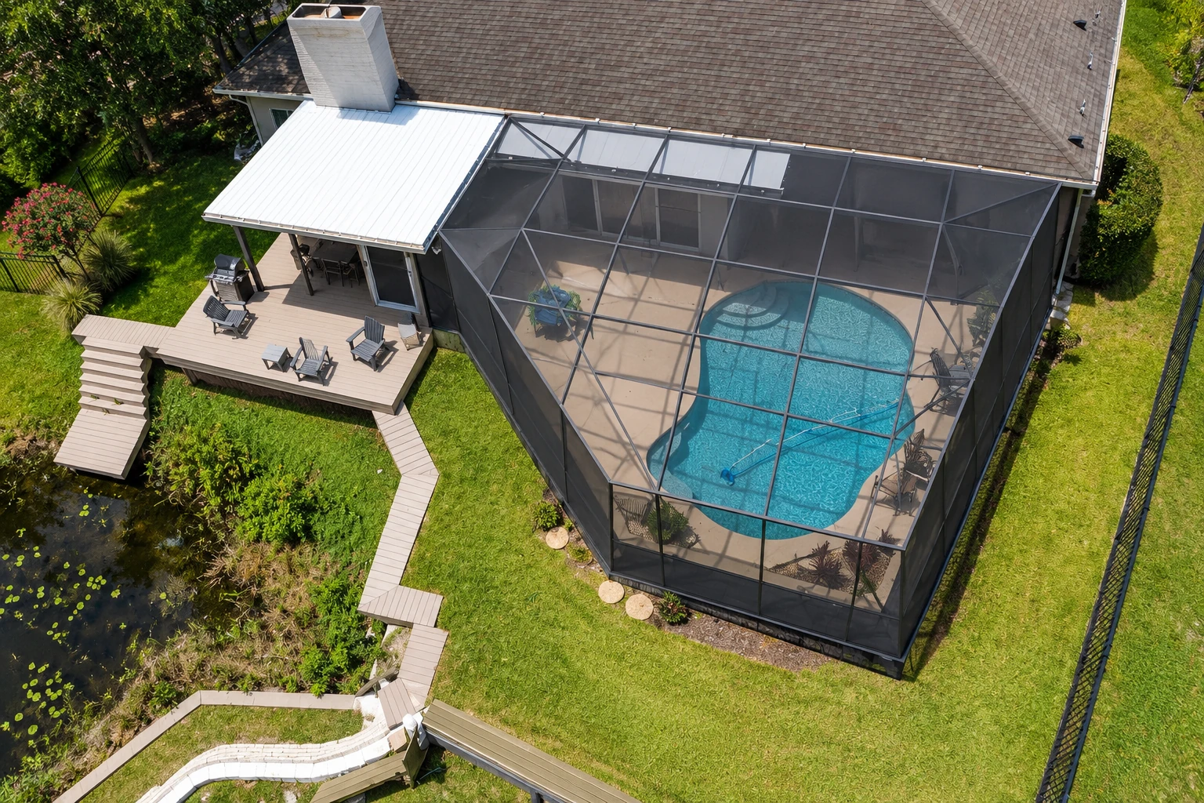
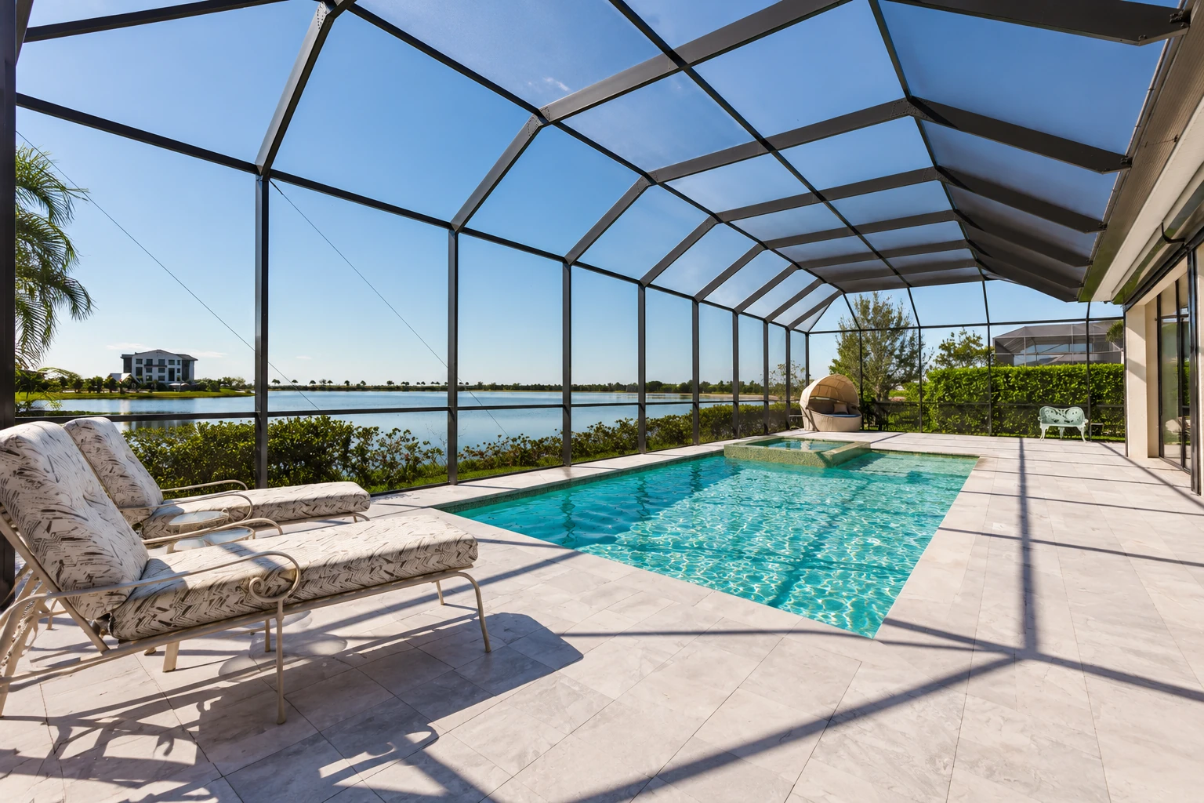
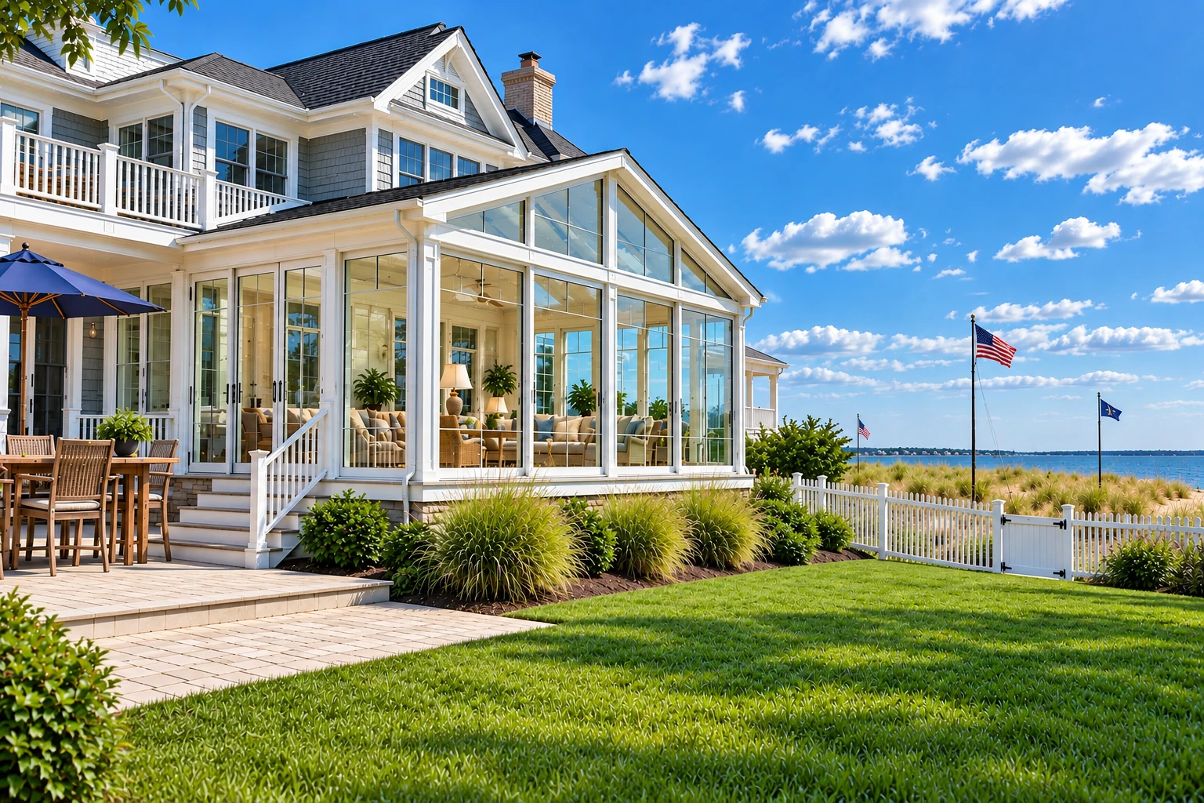
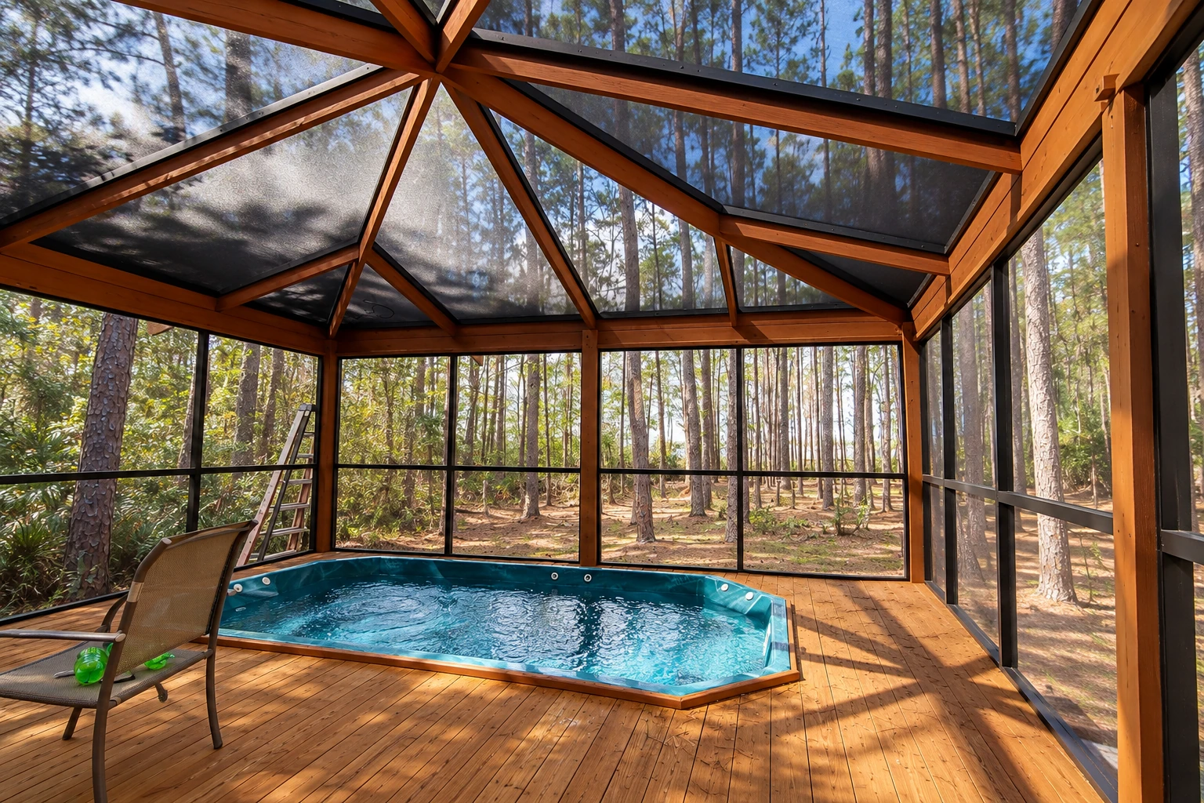
What does it take to screen in a patio in Ontario?
Screen room installation in Ontario, CA puts a screened enclosure on your patio so you can sit out in the evening without the bugs. It usually starts with site work like concrete and carpentry before the screens go in.
Most people who call us have a slab out back, maybe with a cover, that nobody sits on once the sun goes down. The price moves with the size of the room, whether your slab and cover can be used as they are, and what you want inside, like doors, lights or a fan. The schedule turns on city review when the job needs a permit, and on the waits between trades. If you only want shade without walls, a patio cover may be all you need. Either way, the estimate gets you a written quote that spells out what's included.
What our screen room installation includes
I start at the base, because a screen room is only as good as what it sits on. We check the slab, or the deck if that's what you have, and pour or repair concrete where it's needed. Then we frame the room and tie it into the house. That joint with the house is where leaks start, so we take our time sealing and flashing it, with metal that steers water away from the wall, before the screen panels and door go in. If you want lights or a fan, a licensed electrician comes in for that part. There are gaps between the concrete, the carpentry and the inspections, and I tell you about them before we start so a quiet week on your patio doesn't worry you. If a bedroom window opens onto the patio, I bring that up before the design is set.
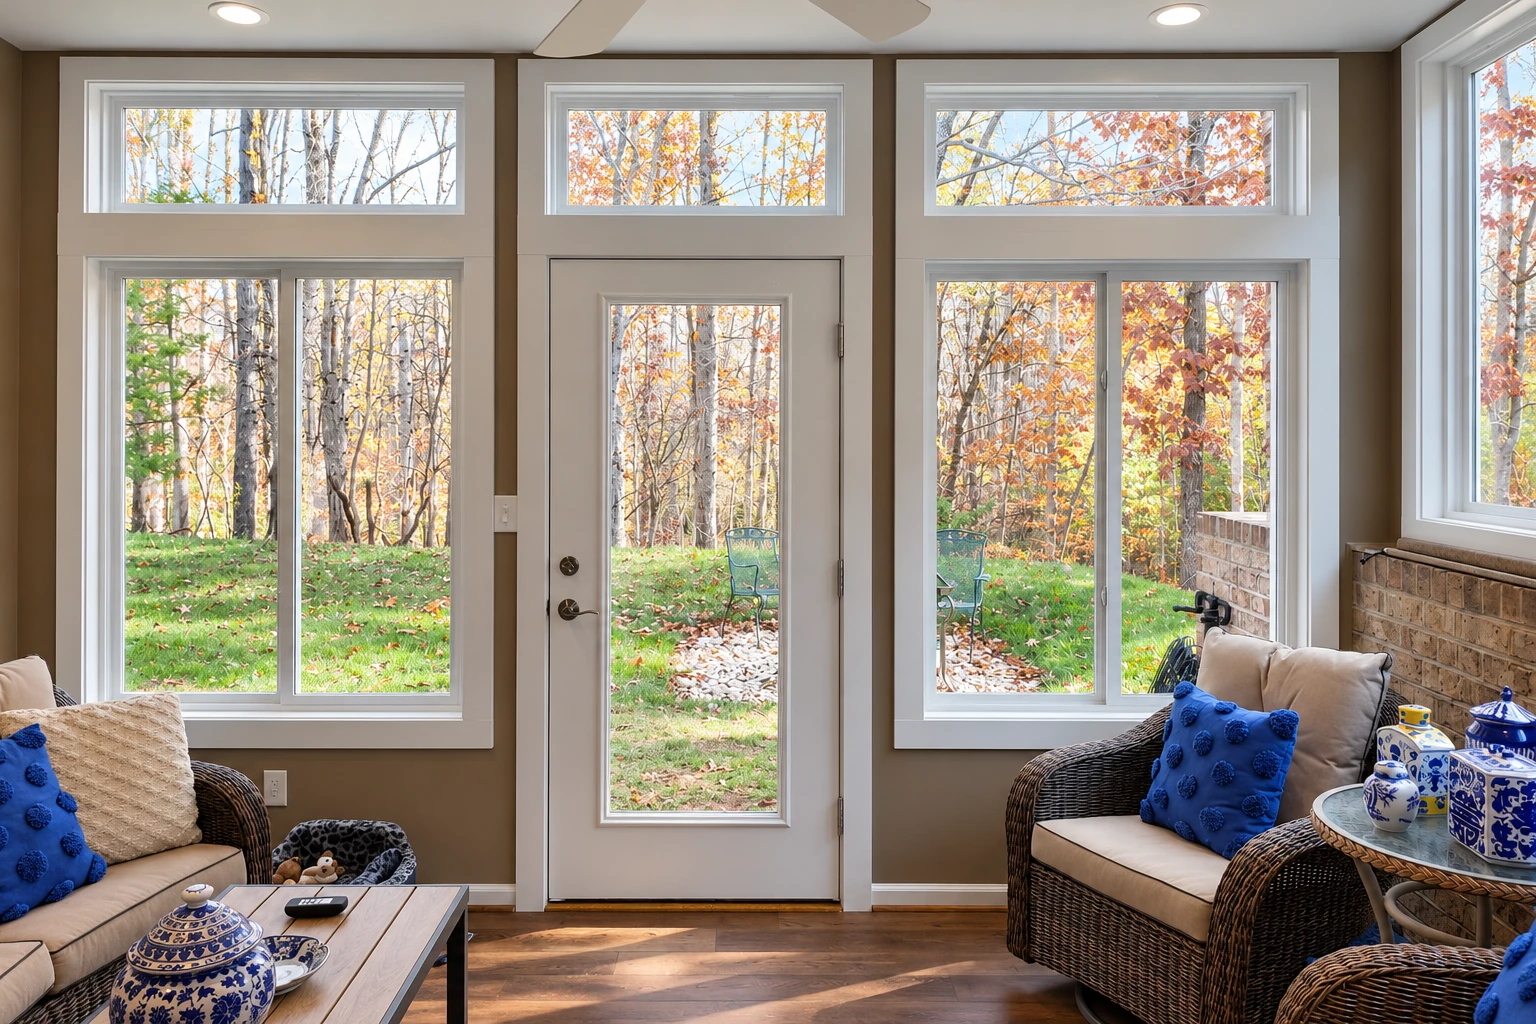
Some people screen in now and want glass later. A patio-to-sunroom conversion closes in an existing patio with windows instead of screens, and a deck-to-sunroom conversion does the same on a raised deck, where we check the framing underneath before anything goes on top.
Screen room permits and plan review in Ontario
Permit applications in Ontario go to the City of Ontario Building Department, and the plans go in electronically through the city's online portal, not on paper. Whether your screen room needs a permit is the Building Department's call, so we ask them about yours before the design is final. When it does need one, we prepare the plans, file them with the city and schedule the inspections. Once the city approves the project, the applicant picks up an inspection card at the Building Department in City Hall.
Most patios we look at here, and on jobs in Rancho Cucamonga and Chino, already have a slab and sometimes an older cover. If the slab has cracked or settled, or the cover is tired, I'll say so at the estimate, because screening in a bad base just puts walls around the problem.
How screen room installation goes
Call or send the form
Call (909) 738-1566 or use the form and tell us a little about your patio. We get back to you and I set a time to come out.
I measure and look it over
I measure, look at the slab, deck or cover, and ask how you'll use the room. Then I send a written quote that spells out what's included, so you know what you're paying for before anything starts.
Plans, permits and city review
Once you sign, we handle the plans and permits with the city. The city says its first plan check, its review of the plans, takes about five weeks, and each round after that about four, so if you have a date in mind, count those weeks in.
Our crew builds, we walk it
Our own crew builds the room, with the waits between concrete, carpentry and inspections already on your calendar. When it's done, we walk the finished room with you.
Get a written quote for your screen room
We reply within one business day and set a time for me to come out and measure. The on-site estimate is free, there's no obligation, and you get a written quote that spells out what's included.
Questions before you book a screen room
How much does a screen room cost in Ontario, CA?
The price comes down to the size of the room, what it sits on and what goes in it, so you get a firm figure in the written quote after I've seen your patio. A sound slab and a cover we can build under keep it down. New concrete, a new roof, extra doors and electrical work push it up.
Can a screen room go outside a bedroom window?
It can be a problem, because next door in Rancho Cucamonga the city's patio plan requires a patio structure to stay completely unenclosed when a bedroom's emergency escape or rescue opening opens into it. That's why a bedroom window onto the patio is one of the first things I ask about, before anything gets drawn.
What is the best screen material for a screen room?
Aluminum screen is a common choice. One wire mesh supplier says it's popular because it's light, easy to work with and resists corrosion, and it comes in bright or black aluminum. Black is usually easier to see through from inside, which is why most people pick it.
How do I keep screen room doors and tracks sliding smoothly?
Keep the door and window tracks clean, inside and out, and use a pure silicone spray on them. One company's care guide says to skip oil-based lubricants, and oil on a track mostly collects dust anyway.
Who submits the permit plans for a screen room in Ontario?
Whoever starts the submittal should finish it, because Ontario requires the same electronic submittal method for the whole project, so we settle that with you at the start. After approval, the city emails a stamped digital set of plans to the homeowner, licensed contractor or authorized designee, and the applicant prints it for the crew and inspectors to use on site.
Does a screen room contractor need a license in California?
California's Contractors State License Board licenses home improvement contractors, and home improvement includes adding to a home, such as a patio or porch. Ask for the license before you sign, and see the note below on which classification covers an enclosure.
Why Ontario homeowners call Sunhaven Ontario Sunrooms & Patios for screen rooms
I measure every job myself
I come out to measure and look over the slab, deck or cover before anyone quotes a number. The person pricing your room has seen your patio, not a photo of it.
In business since 2013
We've been building for 13 years, and before that I worked commercial framing and glazing crews on storefronts and office buildings. Those jobs taught me that leaks come from the joints, which is why ours get the extra time.
Fully licensed and insured
We're fully licensed and insured, and you can ask to see both before you sign. California's awning contractor classification covers awnings and patio covers but not patio enclosures, so ask any contractor, us included, which classification covers the enclosure itself.
Our own crew does the build
Our own crew builds the room, and licensed electricians and heating and cooling trades come in only where the job calls for them. The people on your patio either work for us or hold their own license for their part.
On a screen room, the base and the joint with the house matter more than anything you'll see from the yard, and I'd rather spend the extra hour there. Tell us about your patio and I'll come take a look.
Related services
Patio-to-sunroom conversion
If you'd rather use the patio in winter too, glass walls turn the same slab into a room you can close up.
Deck-to-sunroom conversion
When the space you want to enclose is a raised deck, we start by checking the framing underneath can carry walls and a roof.
Book an estimate for your screen room
Have your address and a few photos of the patio ready when you call (909) 738-1566 or fill out the form, and I'll know what to look for before I get there.