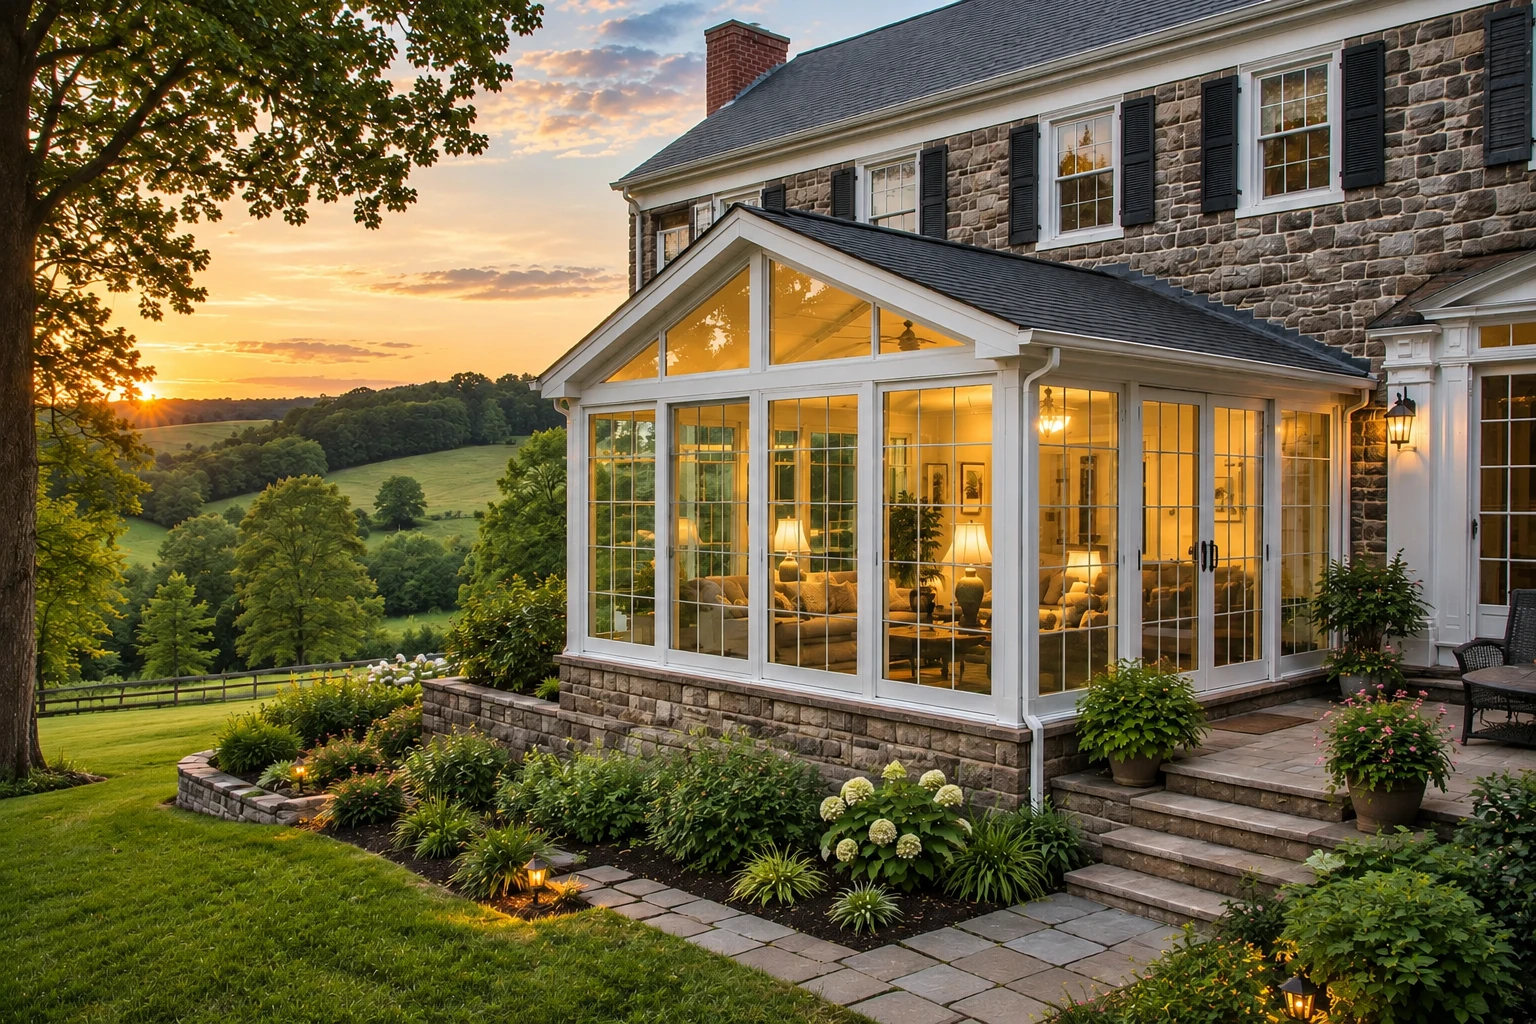
Deck-to-sunroom conversion in Ontario CA - a dry room on framing that can carry it
Got a deck that bakes in summer and sits empty? We check the framing underneath, then turn it into a room that stays dry.
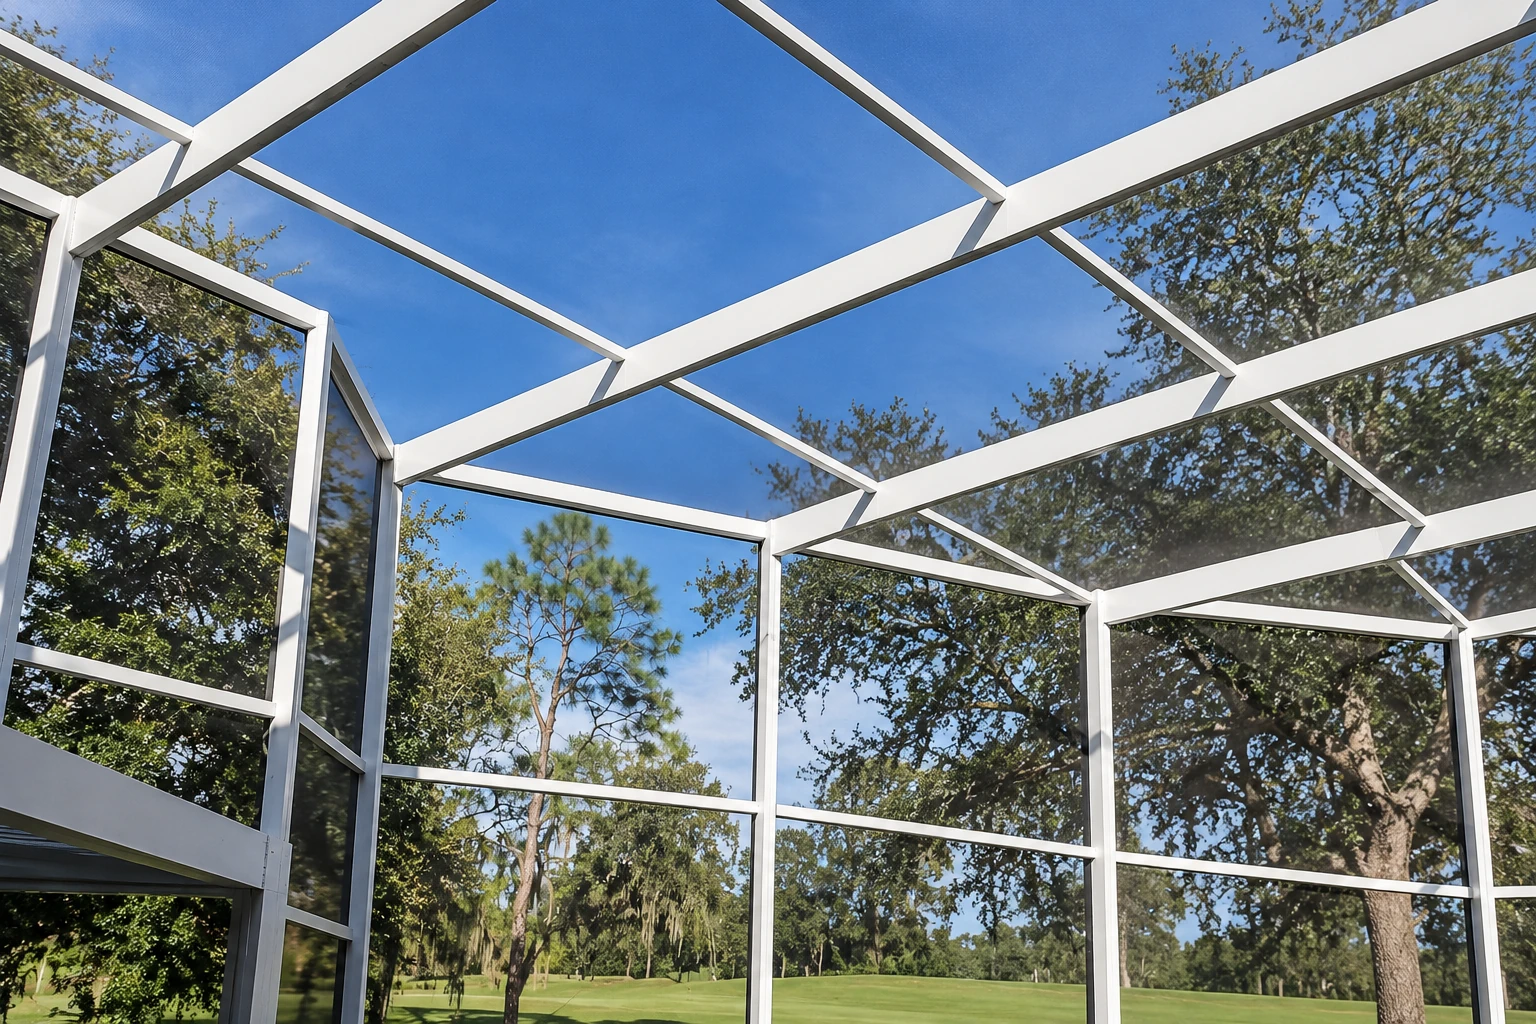
Can you turn my deck into a sunroom?
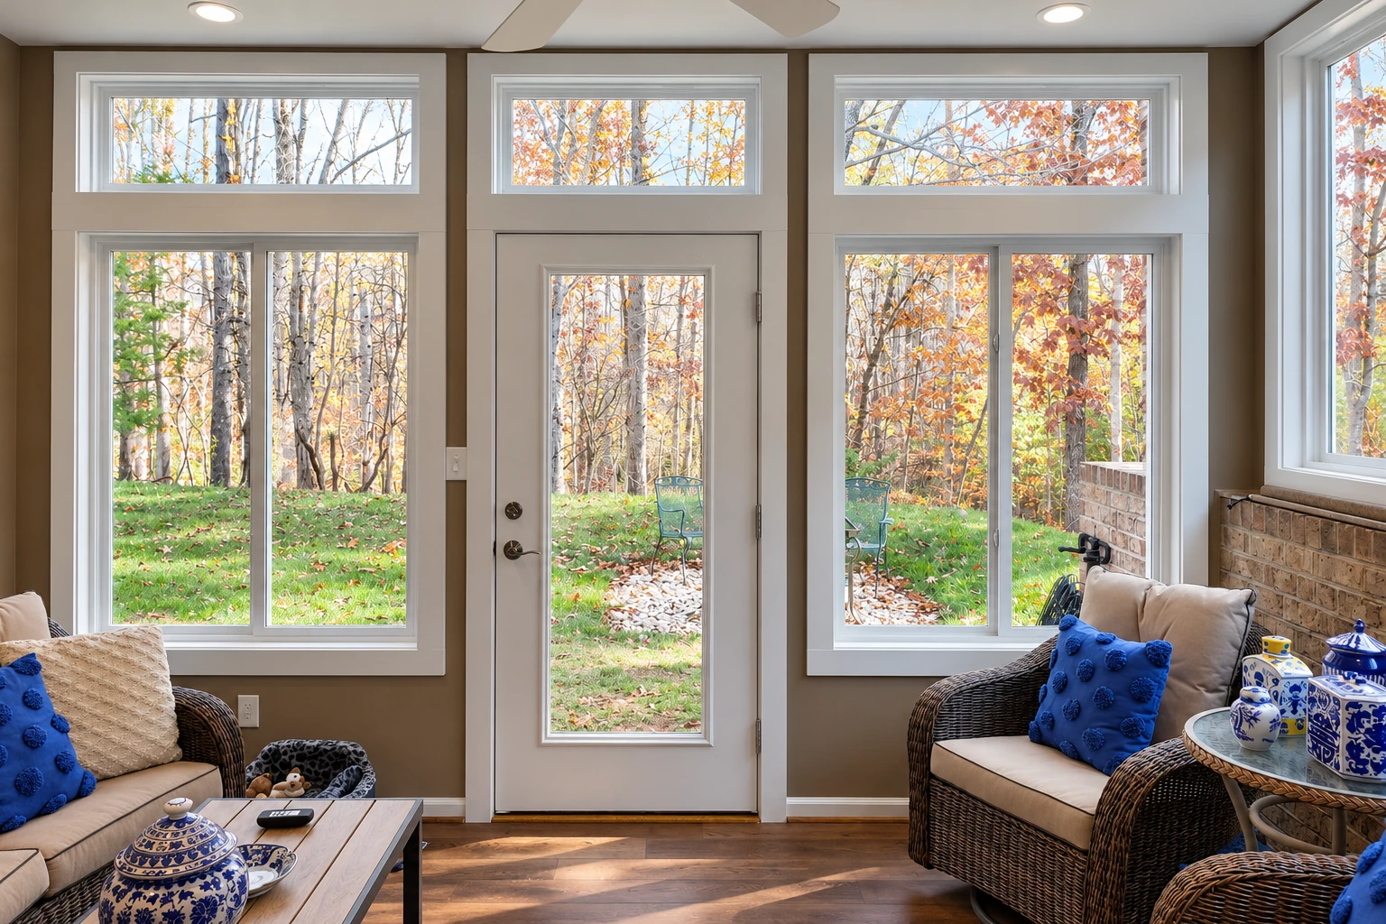
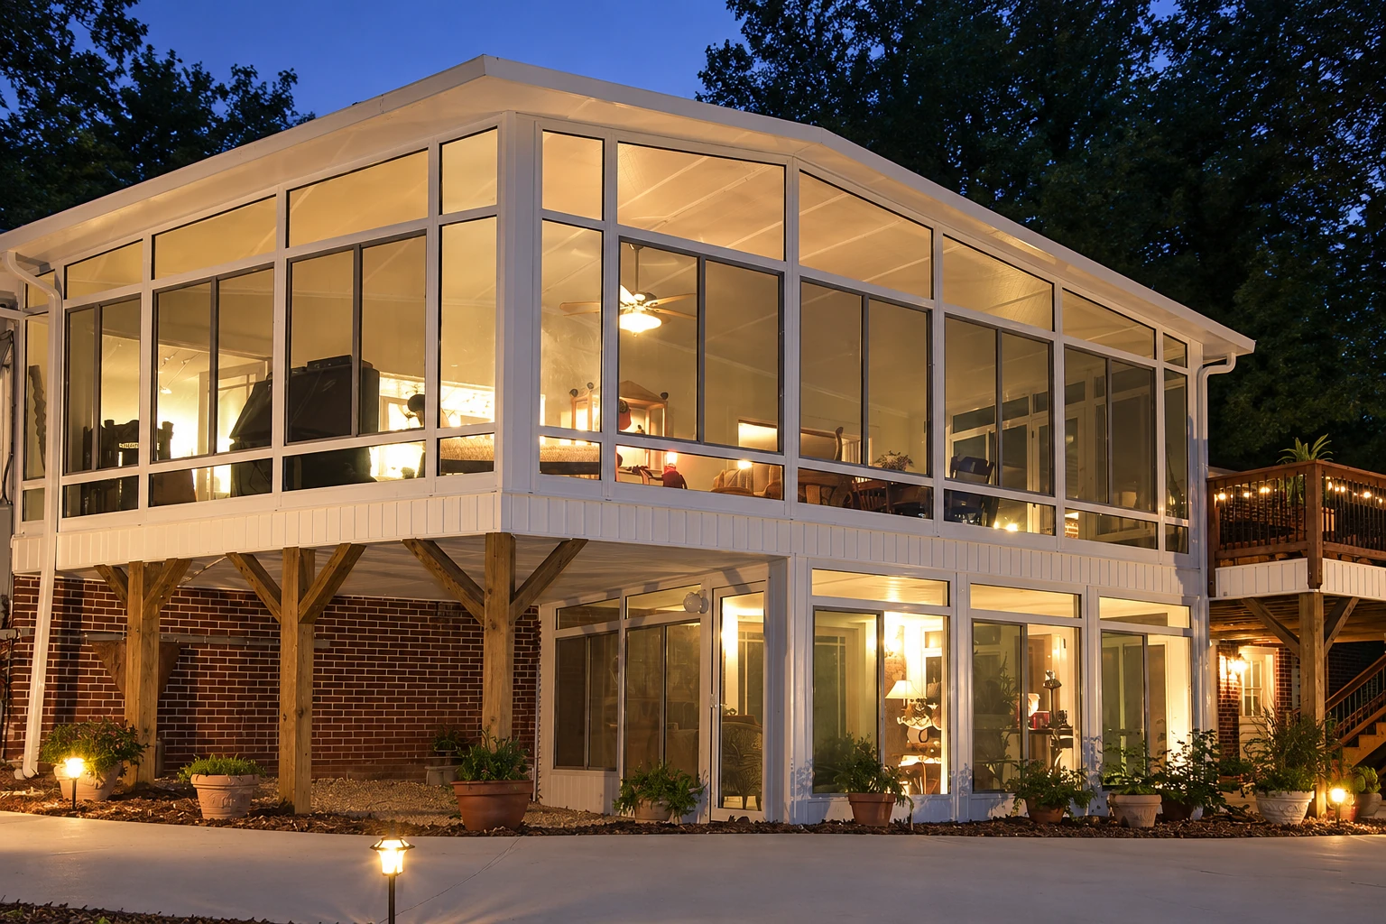
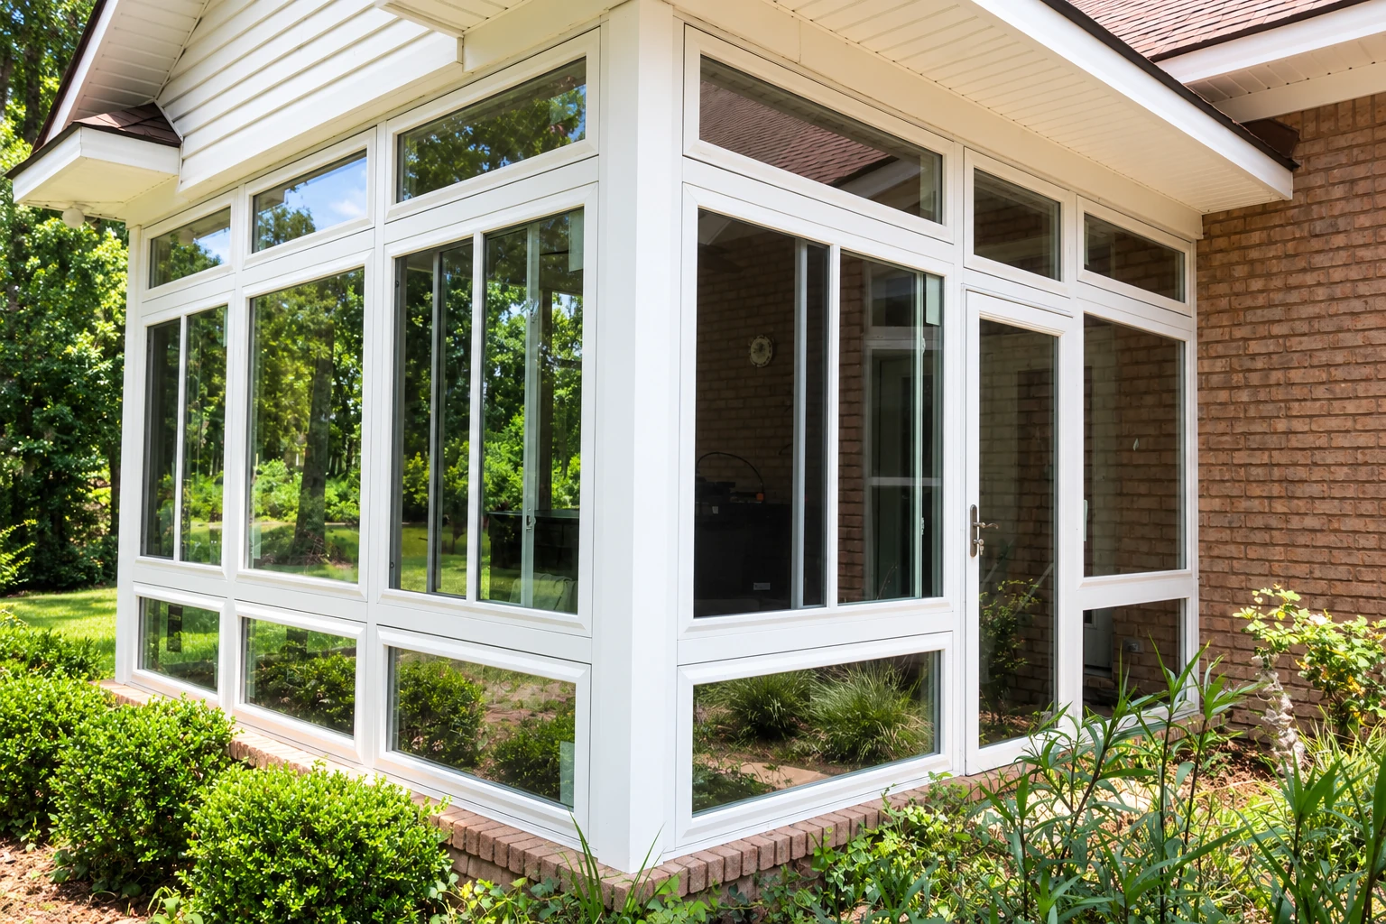
Yes. A deck-to-sunroom conversion in Ontario puts walls, windows, siding and a roof on the deck you already have, so you get an enclosed room without starting from bare ground.
Most people who call us have a deck that gets used a few months a year and a house that could use another room. The price moves with the size, whether the room will be heated and cooled, and what the deck needs underneath before it can carry walls and a roof. The schedule mostly turns on the city's review and on any reinforcing the deck needs. After I've seen it, you get a written quote that spells out what's included for your deck. If what you've got is a concrete slab instead of a deck, that's a patio-to-sunroom conversion.
What our deck-to-sunroom conversion work includes
I start under the deck, not on top of it, because a deck that looks fine can still have tired joists. We check the joists, beams, posts, the ledger board where the deck bolts to the house, and the fasteners for rot, water damage and settling, and if the framing needs reinforcing, that shows up in the quote instead of halfway through the job. Then we look at what the new roof will hang on, since one maker's installer training says fascia, the board along your roof edge, is rarely able to carry an attached roof. Once the base and the roof tie-in are settled, our crew frames the walls, sets the windows, puts on the siding and roof, and seals the joint with the house, which is where I'd rather spend an extra hour than have you find a leak in the first big rain.
A deck room can be a shaded place to sit or a room you live in. If you want it heated and cooled year-round, it's built like our all season rooms. If you mostly want to keep out dust, bugs and the afternoon sun, it's closer to our enclosed patio rooms. Where the room needs outlets, lights or heating and cooling, licensed electricians and heating and cooling trades come in for that part.
Deck-to-sunroom conversion in Ontario, permits and the decks we find
The City of Ontario takes building permit applications, and whether your conversion needs one is something to settle with the city before work starts, not after. When a job needs a permit, we prepare the plans, file them with the city and schedule the inspections. City review takes time, so I tell you that up front and keep you posted while it runs.
A lot of the decks we're asked to enclose are older or raised off the ground. Raised decks often need added footings or posts, and older ones may not meet today's building standards, so we plan for that before we price the room. We see the same kinds of decks on jobs in Upland and Chino Hills.
How a deck-to-sunroom conversion works
Call or send the form
You call (909) 738-1566 or fill out the form, and we get back to you. I set a time to come out that works for you.
I measure and check underneath
I measure, get under the deck and ask how you'll use the room, heated or not. You get a written quote that spells out what's included, with any reinforcing the deck needs listed on it.
We handle plans and permits
Once you sign, we take care of the plans and the city's side of the job. City review usually sets the start date, and we keep you posted while it runs.
Our crew builds, we walk it
Our own crew builds the room, with licensed trades in for wiring or heating and cooling when the job calls for them. When it's done, we walk the finished room with you.
Get a written quote for enclosing your deck
We reply within one business day and set a time for me to come out. The on-site estimate is free and obligation-free. After the visit you get a written quote that spells out what's included.
Questions before you book a deck-to-sunroom conversion
How much does a deck-to-sunroom conversion cost in Ontario, CA?
Adding a three-season sunroom to an existing base usually costs about $100 to $150 per square foot in Ontario, labor included. That covers standard-grade windows, siding, roofing, fixtures and electrical access, but not insulation, extending your heating or cooling, plumbing or permits. A heated room or a deck that needs repairs runs more, and your written quote will show what yours needs.
How do I know if my deck can hold a sunroom?
Start by finding out whether your deck was built to the local building code, because the industry sunroom standard allows any type of sunroom on a deck that was. Even a deck that looks sound may need reinforcing, which is why we get under it before we price anything.
What is the difference between a three-season and a four-season sunroom?
A four-season room is heated and cooled and has all-weather windows, while a three-season room isn't heated or cooled and uses uninsulated windows or screens. Under the industry sunroom standard, a heated or cooled room that opens to the house counts as living space, and its windows have to meet requirements for air leaks, water leaks and holding heat. Decide this first, because it sets the windows and a good share of the price.
Should I insulate my sunroom when it's built or add it later?
Insulate it when it's built if there's any chance you'll want to heat or cool it. Insulated windows and insulation in the walls, floor and roof are much easier to put in while the room is going up, and adding them later can often cost more.
What is the best way to keep a deck sunroom from leaking?
Get the joints sealed right the first time, especially the floor track where the walls sit on the deck. One maker's installer training says a leak at the floor track joints gets fixed only by taking the sunroom apart, so ask any installer how they seal them. It's the part of the job I won't rush.
How do I pay permit fees for a sunroom in Ontario?
The City of Ontario takes permit fees through its Accela Citizen Access portal online or in person at City Hall. The city doesn't ask for payment by email or wire transfer, so if an email, invoice or payment request looks off, call the city at (909) 395-2000 to check it.
Why Ontario homeowners call Sunhaven Ontario Sunrooms & Patios for deck conversions
The owner measures your deck
I come out to measure and look over every job myself, and our own crew does the building. The person who priced your room answers for how it's built, not a salesperson you never see again.
Building sunrooms since 2013
I spent my first years on commercial framing and glazing crews and started this business in 2013, so we've been at it 13 years. That background is why we fuss over the base and the window joints, the parts that decide whether a room stays dry.
Licensed and insured on your job
We're fully licensed and insured, and the work is backed by our satisfaction guarantee. That matters when a crew is under your deck and up on your roof.
Roofing covered in one contract
In California, a B general building contractor can take one contract for a room addition with two or more unrelated trades, roofing included, though framing and carpentry can't count as one of them, and a separate roofing licence is needed only for a roofing-only job. Ask anyone you're considering how their contract covers the roof, so you aren't left coordinating trades yourself.
On a deck room, what's under the floor matters as much as the glass. Contact us and I'll come out and take a look.
Related sunroom services
All season rooms
For when you want the new room comfortable in August and January alike, with heating, cooling and windows to match.
Enclosed patio rooms
A lighter option if you mostly want shade and a space free of bugs and dust, without heating or cooling it.
Send us your deck's size and photos
Call (909) 738-1566 or use the form with your deck's size, a few photos and whether you want a heated room, and I'll show up already knowing what to look for under it.