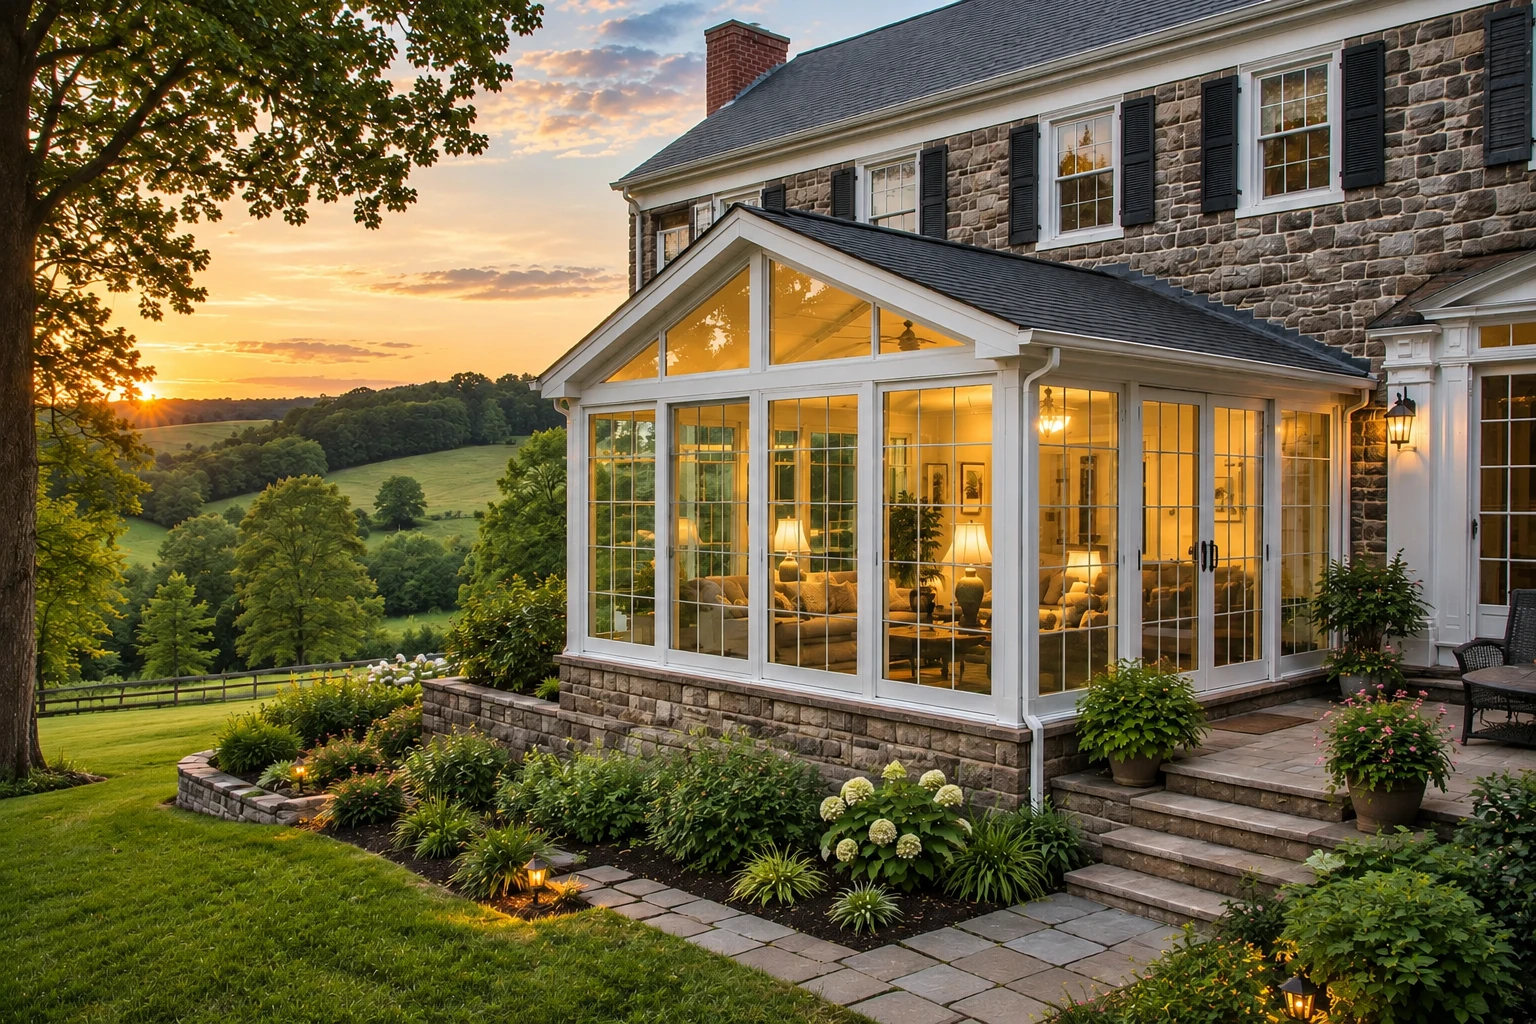
Patio cover installation in Ontario CA - shade that fits your yard and the city's rules
Patio too hot to use by noon? We build an attached or freestanding cover that gives you shade you'll actually sit under.
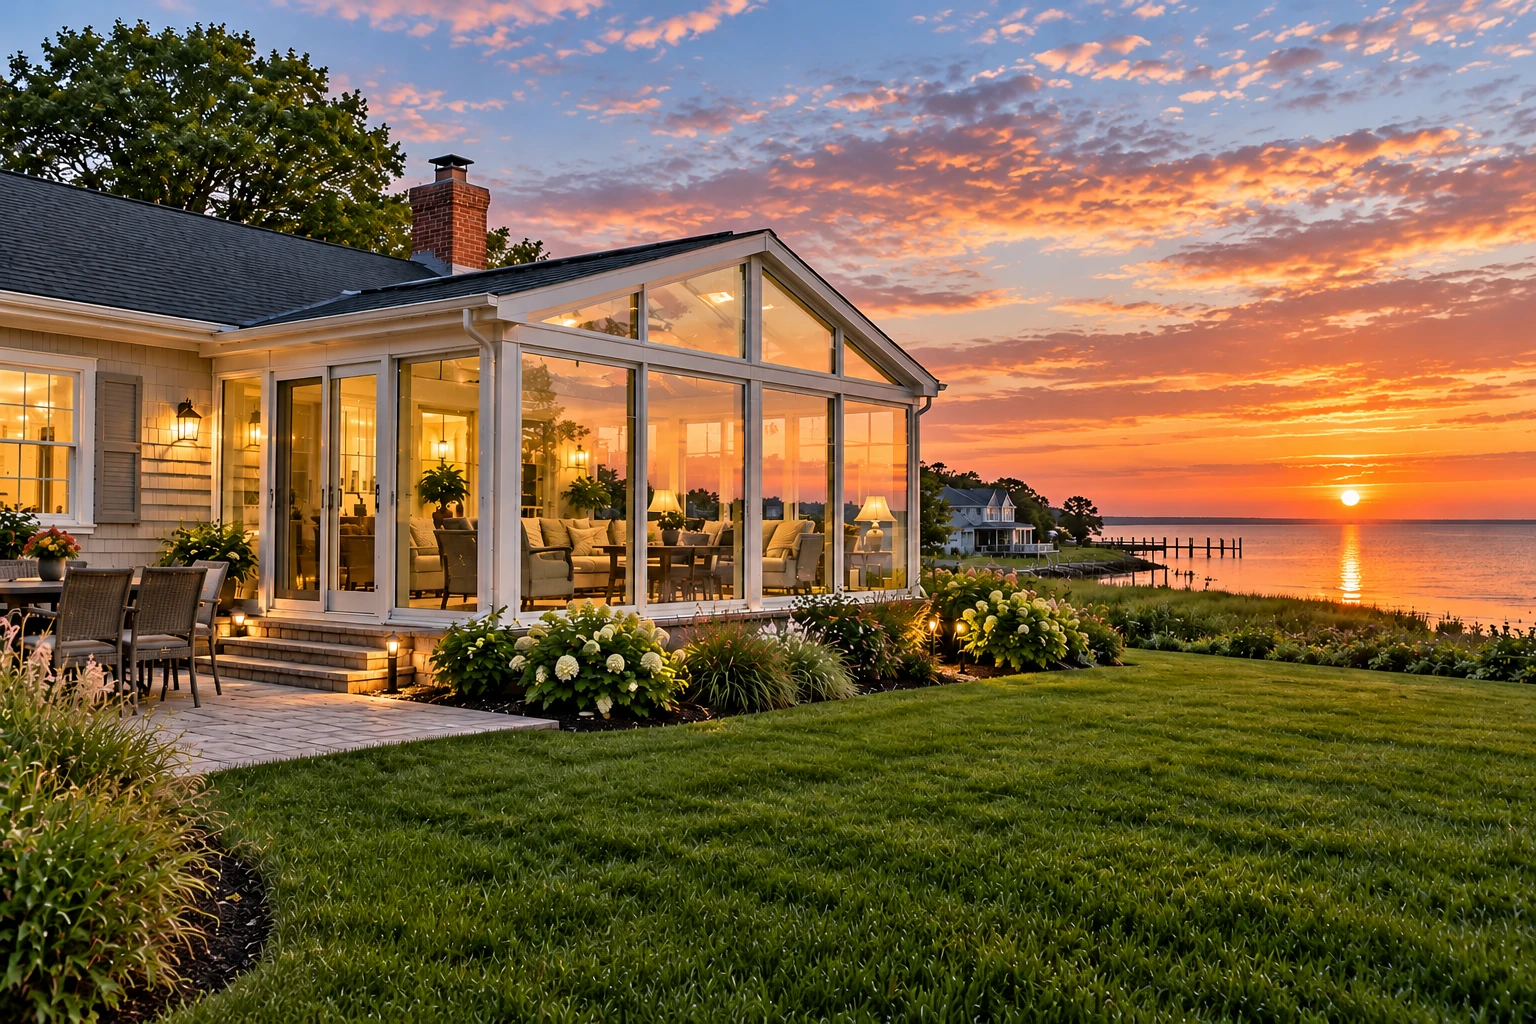
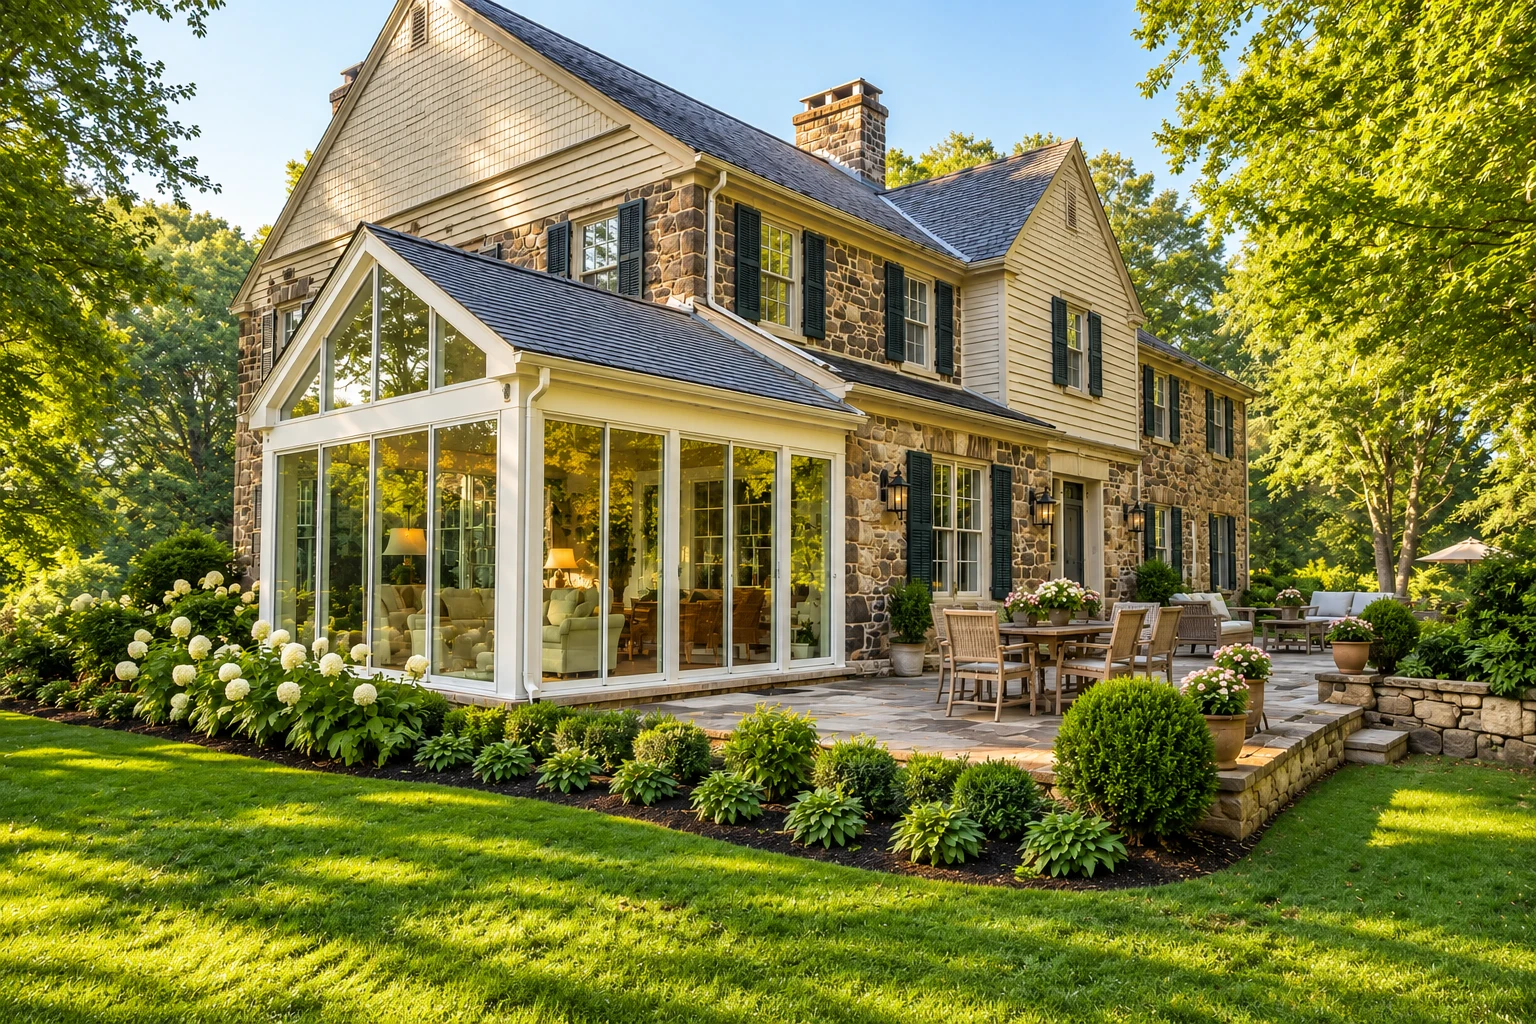
What goes into a new patio cover in Ontario?
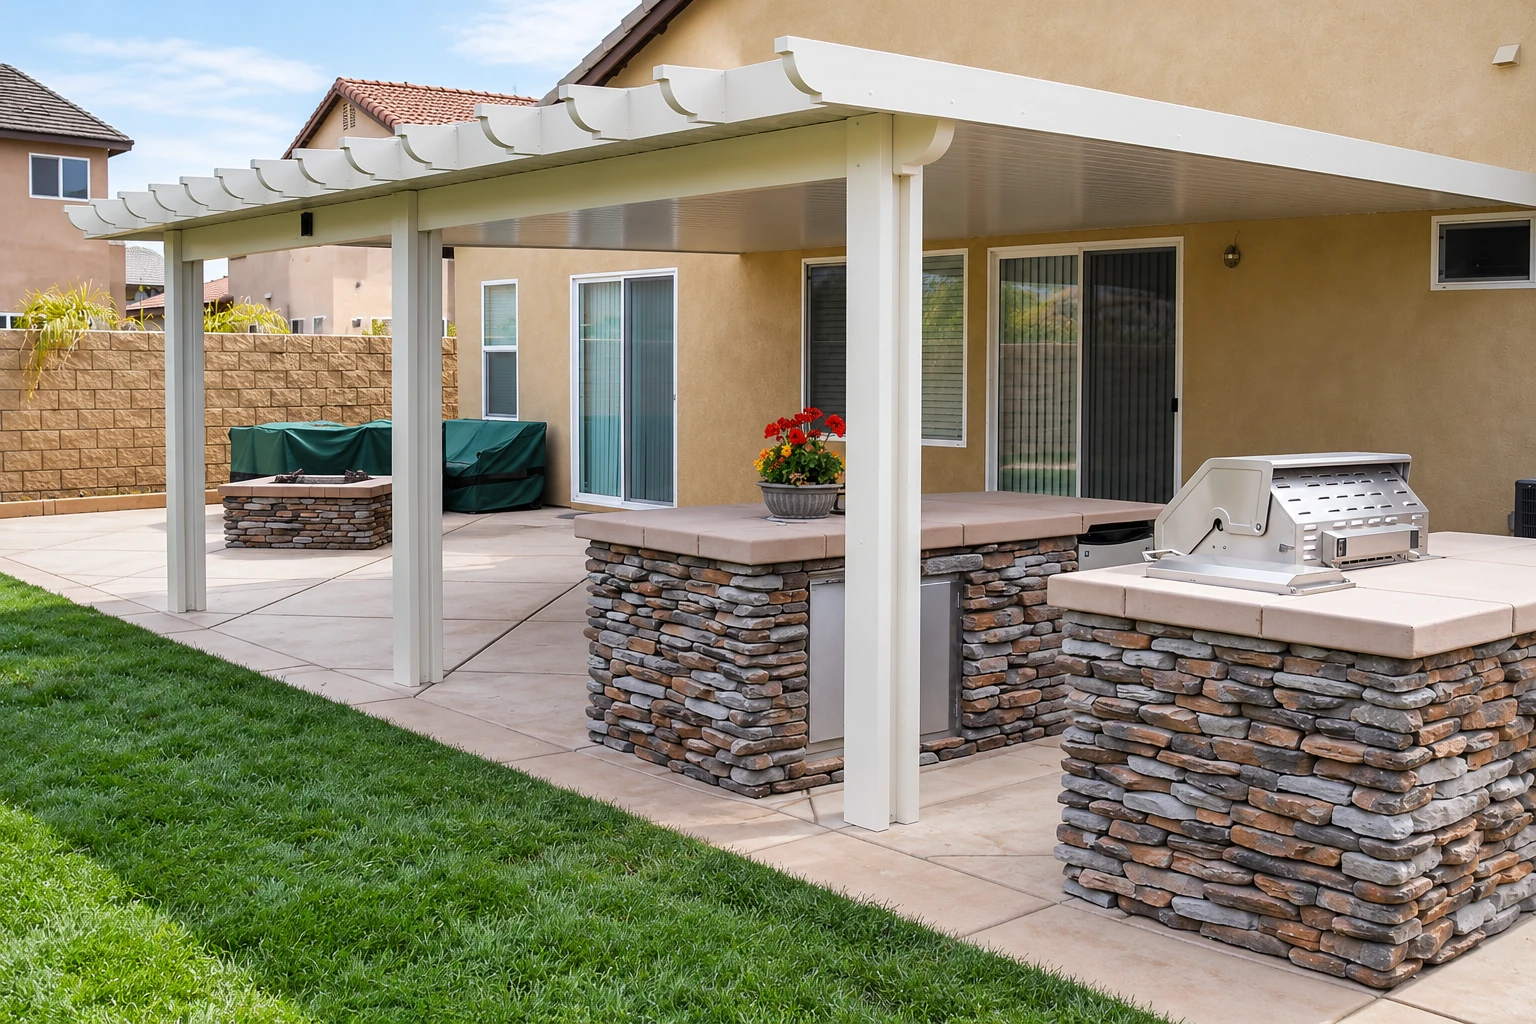
Patio cover installation in Ontario, CA puts an attached or freestanding roof over your patio, usually aluminum or wood, so the space you already have gets shade you'll sit under.
Most people call after a summer of not using the patio because it's too hot to sit on by afternoon. The price moves with the size of the cover, aluminum or wood, and lattice or solid, and the schedule moves mostly with the city, since the cover goes through plan review and may need an engineer if it doesn't fit the city's standard plan. After I come out, you get a written quote that spells out what's included, so you're working from your own number. If you'd like walls and windows too, a patio enclosure gets you there, and I can price both on the same visit.
How we handle patio cover installation
I start by walking you through aluminum or wood and lattice or solid, and what each means for shade and upkeep, because those two choices shape everything after. Then I check your size and layout against the city's standard plan and work out what each post will carry. Once the permit's in hand, our crew sets the posts, ties an attached cover to the house or squares up a freestanding one, frames and roofs it, and cleans up. Where the cover meets the house, I'd rather spend an extra hour on the connection than have you find a drip in the first big rain.
If this patio might turn into a room someday, start with sunroom design so the posts and roof you put up now don't get torn out later. Some owners decide shade alone won't cut it and go with vinyl sunrooms, which close in the sides as well as the top.
Patio cover installation in Ontario starts with the city's plan
Ontario has a standard patio cover plan, which the city offers at the user's own risk, and a cover that departs from it needs an engineer's analysis for the city to review. That plan also decides whether your existing slab can carry a post, because a post may rest on the slab only when it holds up no more than 40 square feet of roof, so bigger covers usually mean more posts or a real foundation under them. The standard plan calls for a building permit, which the city's Building Department takes online through its Citizen Portal Access, and we prepare the plans and file them there for you.
We're based in Ontario and work across it and the cities around it, and most covers we put up here go over a slab that's already there, often one poured when the house was built. I check its condition before counting on it, and we see the same kind of slabs on jobs in Chino and Montclair.
How a patio cover job goes
Call or send the form
You call (909) 738-1566 or send the form with a rough size and what you're picturing, and we get back to you. Then I set a time to come out.
Measure the patio and slab
I measure, look at the slab and where the cover would meet the house, and ask how you'll use the space. You get a written quote that spells out what's included, so the price isn't a guess.
File the plans with the city
Once you sign, we send the plans to the city, which says a first plan review takes about five weeks and any later review about four. I tell you that up front and keep you posted while it runs.
Build, inspect and walk through
Our crew builds the cover, and we let the city inspector know when the work is ready, since that falls to the permit holder. Then we walk the finished cover with you.
Get a written quote for your patio cover
We reply within one business day to set up a visit, and I come out to measure and look at your slab. The on-site estimate is free, and the written quote that follows comes with no obligation.
Questions before you book a patio cover
How much does a patio cover cost in Ontario, CA?
An installed patio cover across the US usually costs about $20 to $60 per square foot, and that's a national range for the finished cover, not our price. Open wood lattice sits near the low end, solid covers in aluminum, wood or insulated panels cost more, and solid wood is at the top. I'll price yours on site.
Is aluminum or wood better for a patio cover?
Aluminum is the better pick if you don't want upkeep, because it needs almost no care, won't burn and termites can't eat it. Wood looks warmer, but it needs sealing from time to time and can draw termites, so choose it if you're fine planning for that.
How do I choose between a lattice and a solid patio cover?
Go solid if you want full shade, and lattice if you want shade for less money and don't mind light coming through in patches. With lattice, the spacing of the slats and which way they run decide how much shade lands on you, so we set both around where you sit and what time of day you're out there.
Who can install a patio cover in California?
A contractor holding California's D-3 Awnings license can install aluminum, metal, vinyl or canvas patio covers, attached or freestanding. A lattice cover attached to the house can also be built by a B general building, C-5 framing or C-27 landscaping contractor, and a C-27 can contract and pull permits for covers that let rain through.
Can I build my own patio cover in Ontario, CA?
Yes, if you live in the house or will live there, Ontario lets you get the permit and build it yourself as an owner-builder. You'd apply through the city's Building Department. If you'd rather hand it off, we're glad to quote it.
How do I find out how close to my property line a patio cover can go in Ontario?
Ask Ontario's Planning staff, because setbacks and height limits change with your zoning district and the type of project. The city asks owners to confirm them before plans are drawn, and I check yours before we draw anything.
Why Ontario homeowners call Sunhaven Ontario Sunrooms & Patios for patio covers
The owner does the measuring
I come out myself to measure and look over the slab, and our own crew does the building. The person who quoted your cover is the one answering for it.
Building here since 2013
I started this business in 2013 after years on commercial framing and glazing crews putting up storefronts and office buildings. Thirteen years in, I still check what a cover sits on before I talk about anything else.
Licensed and insured on every cover
We're fully licensed and insured, so you aren't the one carrying the risk while we work on your house. Every job is backed by our satisfaction guarantee.
Straight answers on the standard plan
If your cover won't fit Ontario's standard patio plan, I say so at the estimate, not after drawings. That way you can choose an engineered design or a smaller cover before you've spent anything on it.
If the patio's been sitting empty all summer, head to our contact page or call (909) 738-1566 and I'll come measure it.
Other work owners ask about
Sunroom design
Plan the whole space now if a covered patio might become a closed-in room down the road.
Vinyl sunrooms
Get walls and windows along with the roof when shade alone won't make the patio livable in July.
Patio enclosures
Close in the sides of a covered patio so it keeps out wind, dust and bugs.
Get your patio cover measured and quoted
Call (909) 738-1566 or use the form with a rough size, lattice or solid, and attached or freestanding in mind, so the visit gets to your numbers faster.