Sunroom additions in Ontario CA - an extra room that stays dry and gets used
Out back sits a patio nobody uses because it's too hot, too windy or full of bugs. We build a room you'll actually sit in.
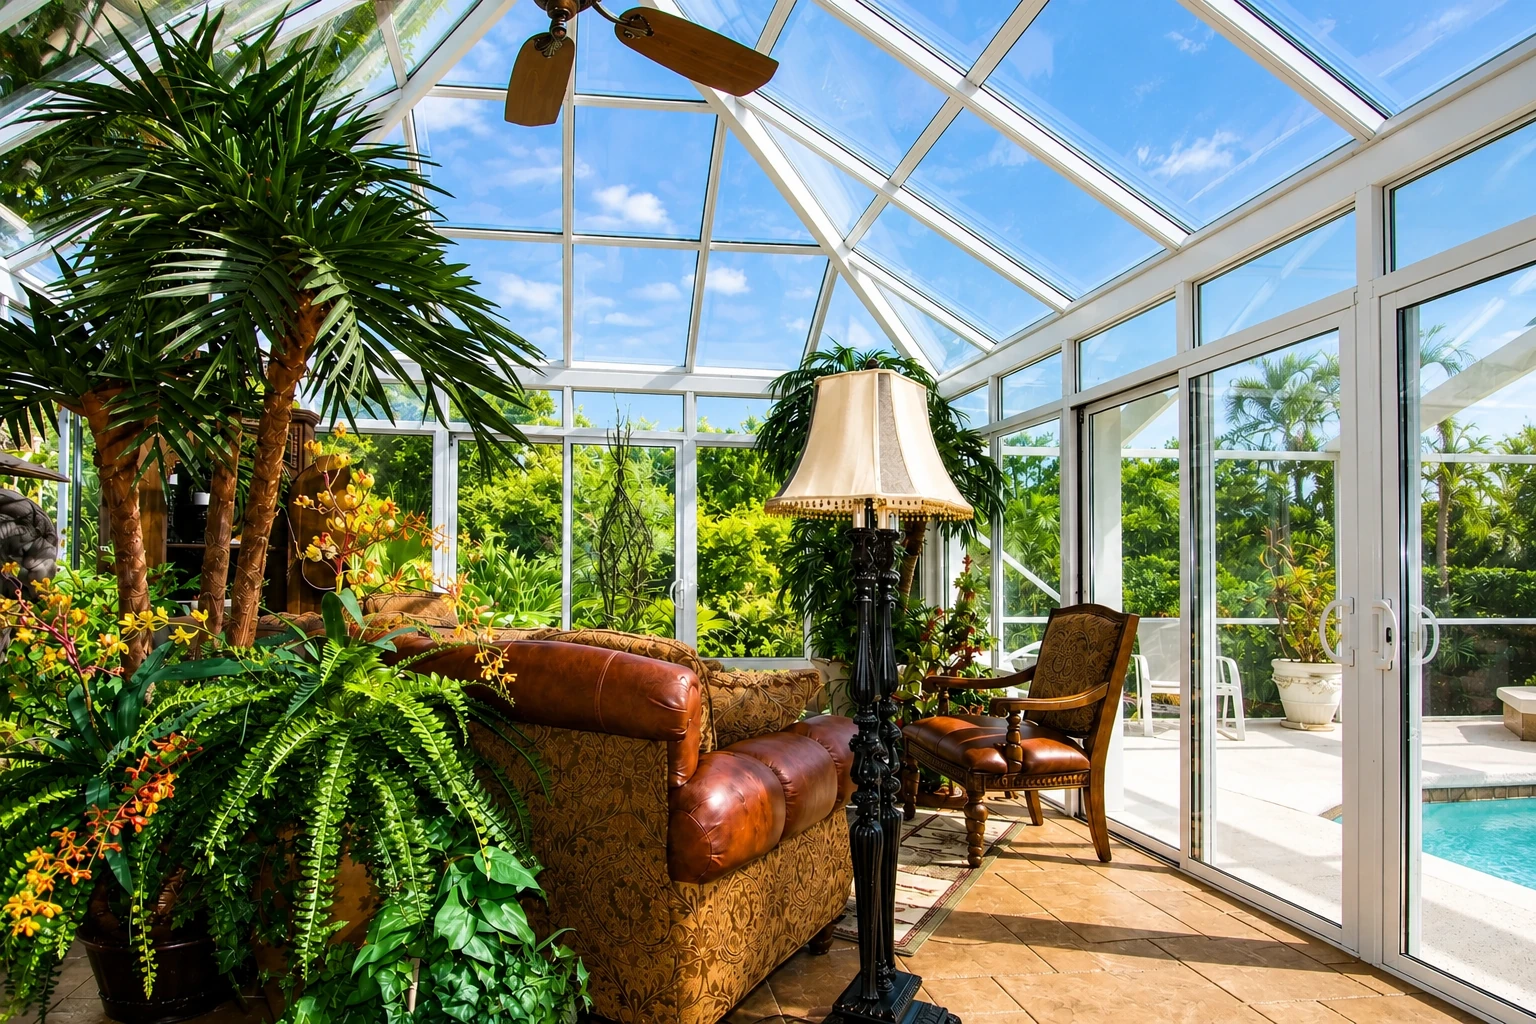
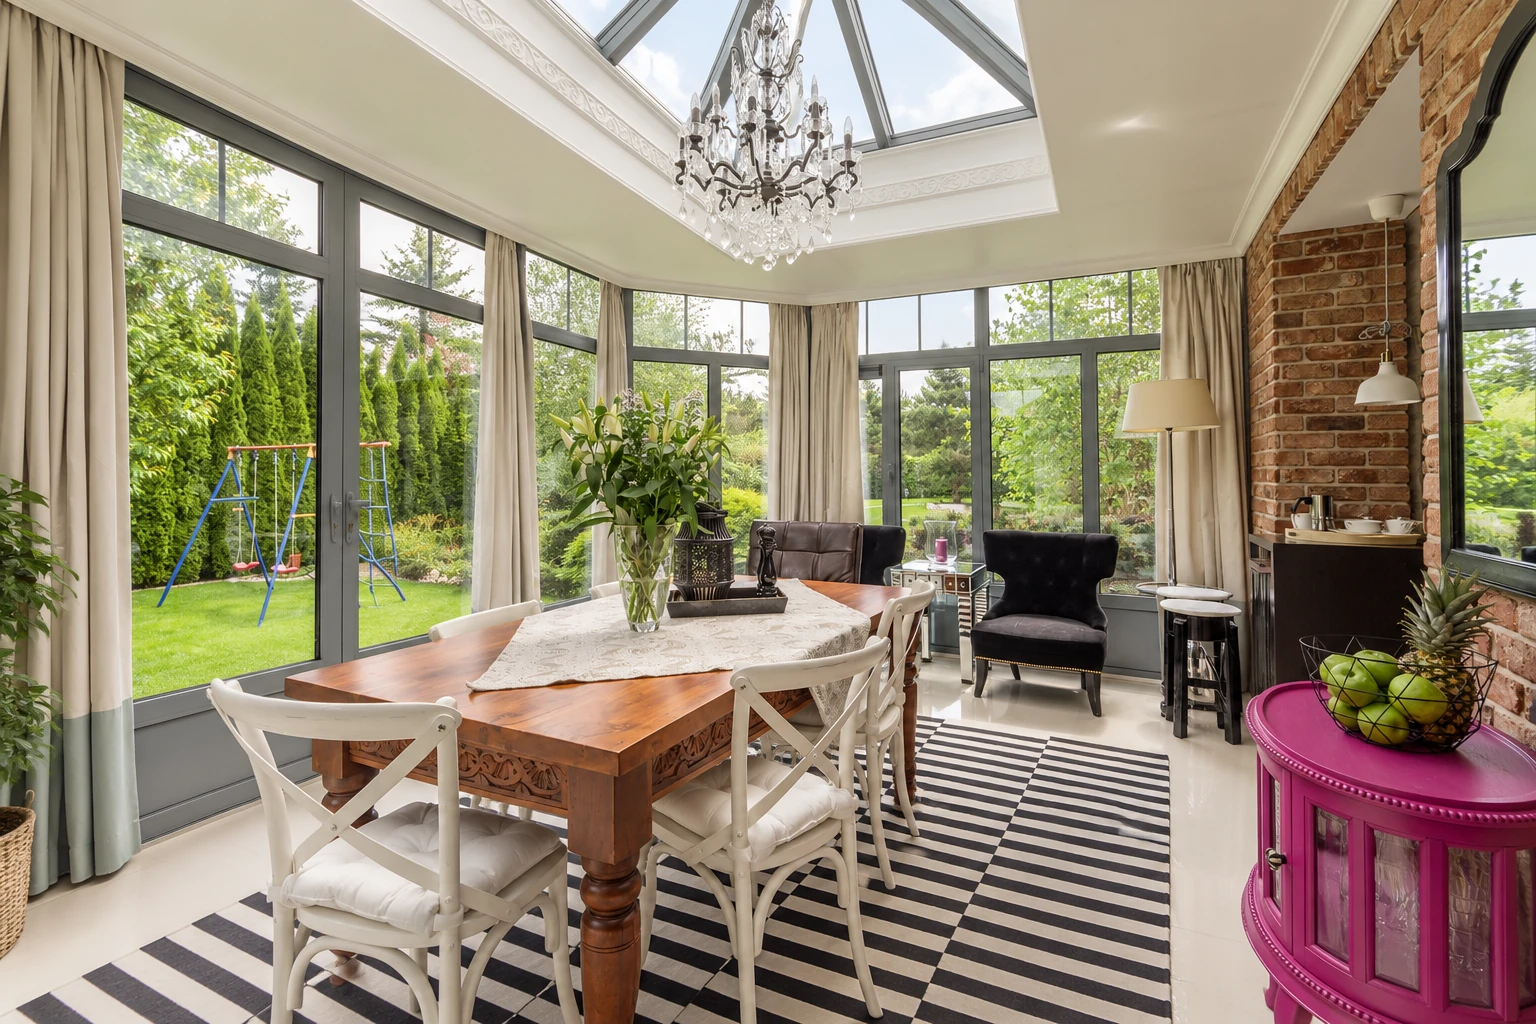
What goes into adding a sunroom in Ontario?
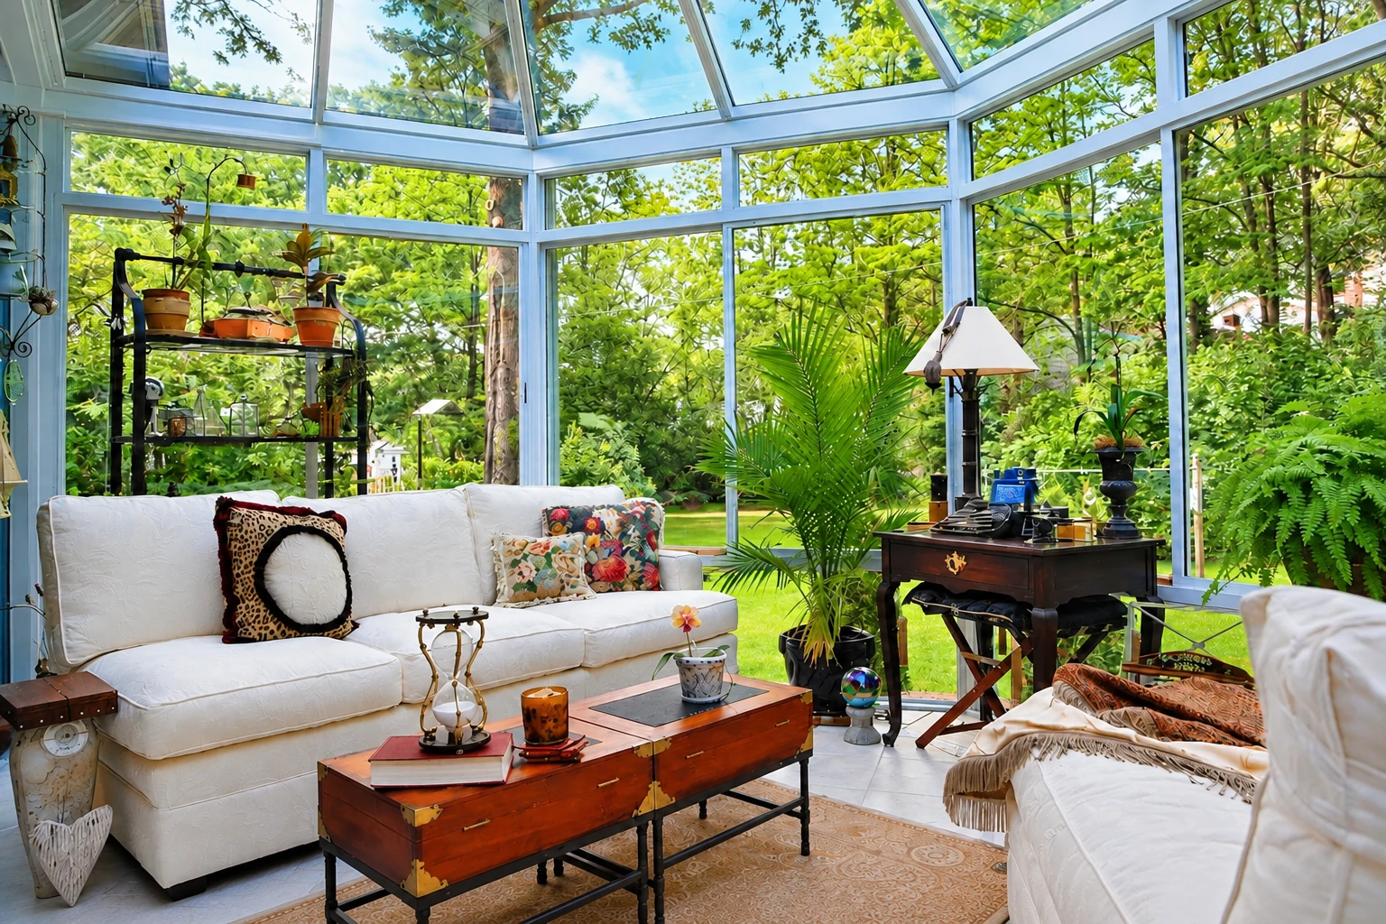
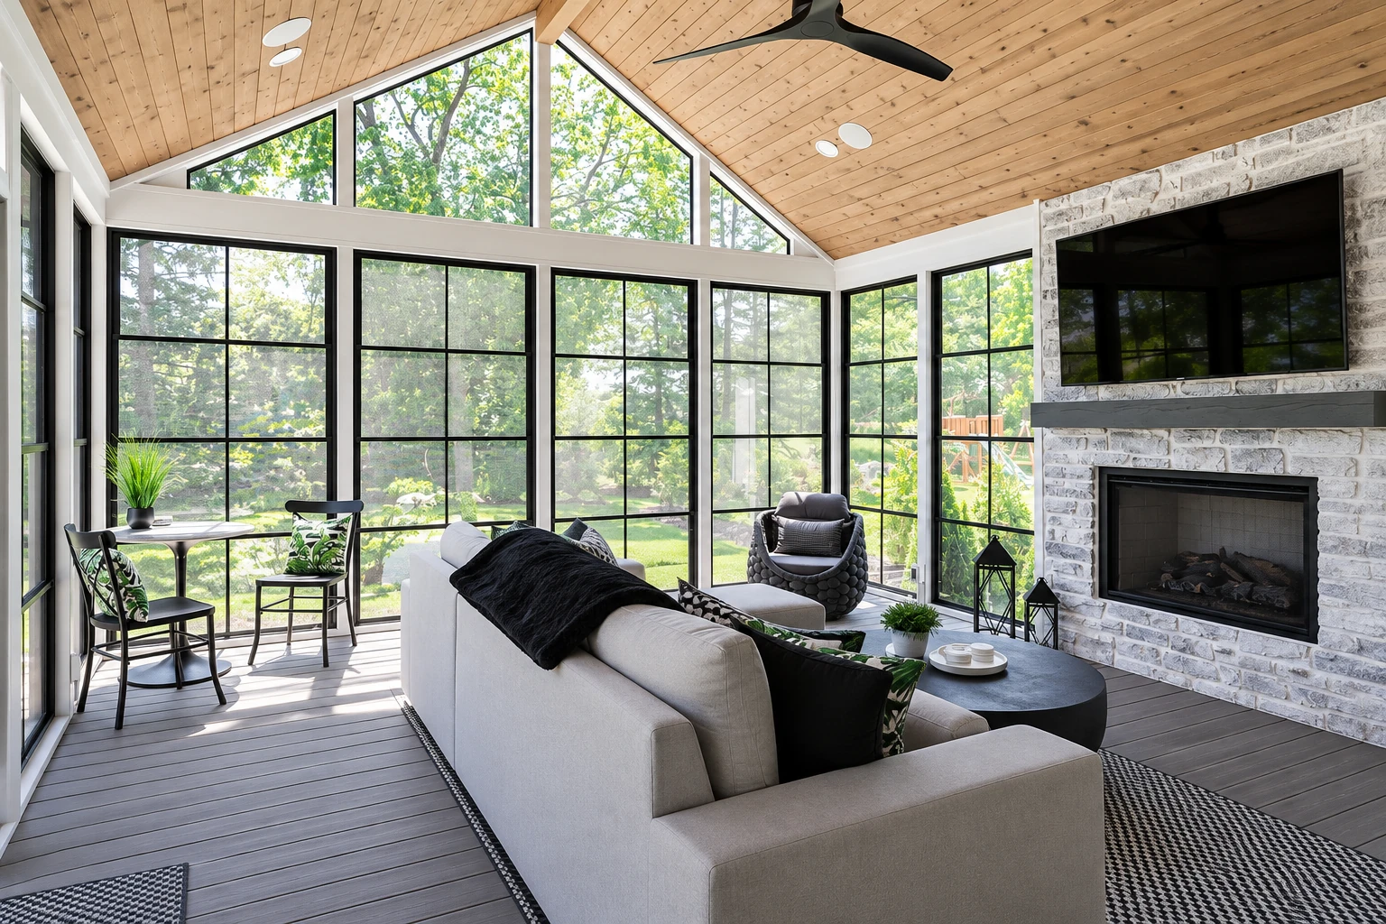
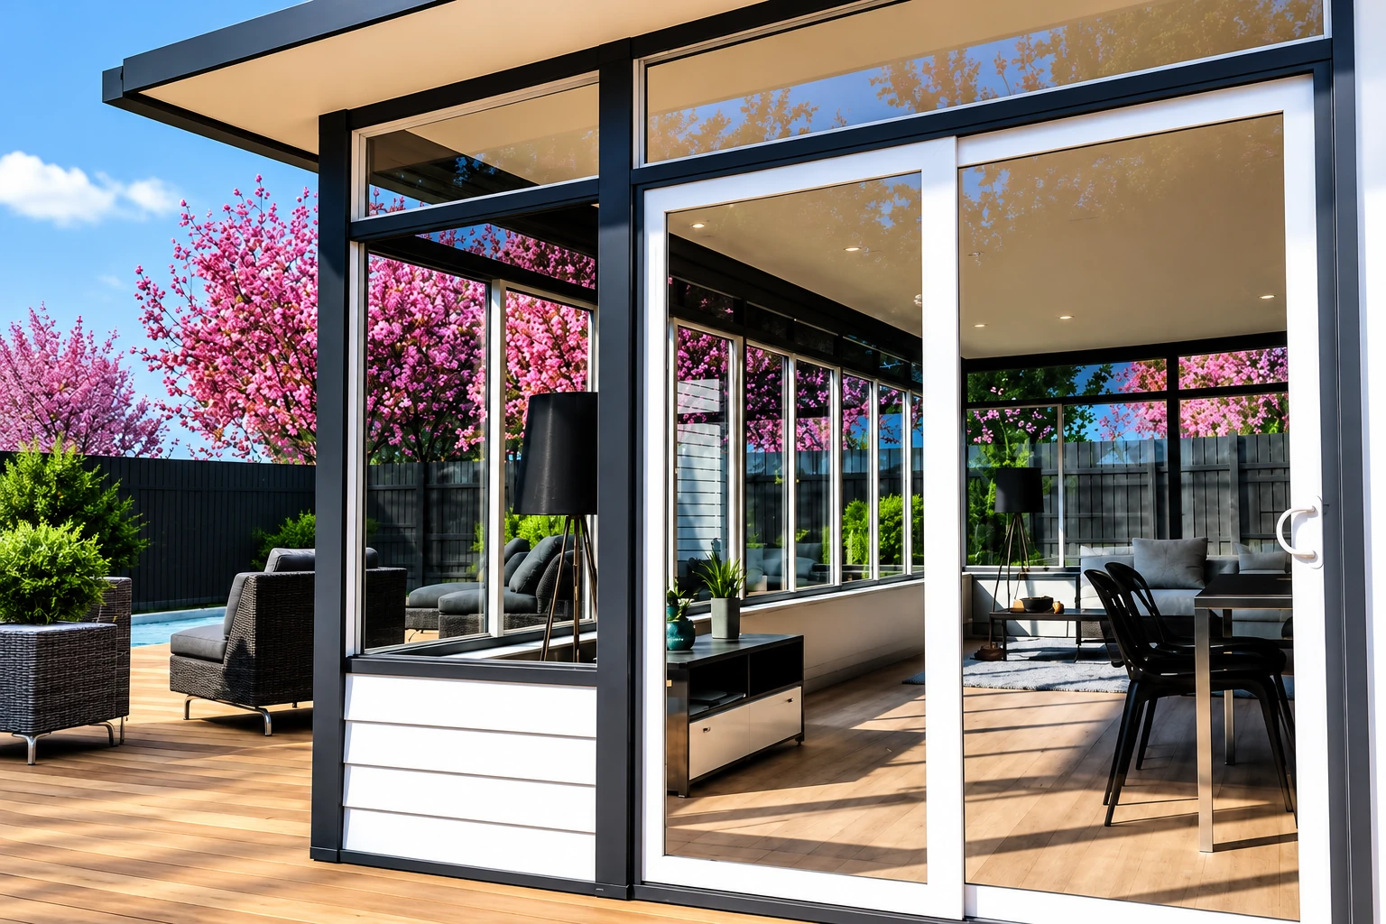
A sunroom addition in Ontario, CA is a new glass-walled room built onto your house. It can be a simple room with no heating or cooling, or one that works like any other room in the home. It turns a patio, deck or bare stretch of yard into space you can use, and the first decision is where on that range your room should land.
Most people who call me have a patio they've given up on, or a deck that gets afternoon sun nobody can sit in. The price mostly moves with what the room sits on, the windows you pick and whether it's heated and cooled. The schedule depends on how quickly those choices get settled and on the city's plan review, which I cover below. After I've seen your place, you get a written quote that spells out what's included, so the number comes from your house and not a guess.
How we build a sunroom addition
First we settle whether the doors and windows between the house and the new room stay or come out. If they stay, the room runs on its own heating and cooling and is kept apart from the temperature inside the house. If they come out, the room becomes part of the house. Everything else follows from that choice, so I don't let it drift. Next we look hard at what the room will sit on, because a slab, a deck and new footings each carry weight differently. Insulated windows and insulation in the walls, floor and roof go in while we build, since adding them later is much harder and often costs more. Then our crew frames the room and makes the joint with the house wall. That joint is where I'd rather spend an extra hour than have you find a leak in the first big rain.
The kind of room you end up with depends on how you'll use it. If you want to sit out there in August and in January, that's one of our four season sunrooms. If you mostly want spring and fall evenings without the bugs, three season sunrooms skip the heating and cooling and keep the build simpler.
Working with the city on a sunroom addition in Ontario
Whether your room needs a permit is the city's call. When it does, the City of Ontario Building Department reviews it, and it takes plans and documents only through its online portal, with no paper sets. We prepare the plans, file them, answer the city's comments and schedule the inspections, so you don't have to learn a portal for one project. Once the city approves the job, the inspection card comes from the Building Department at City Hall, and inspections run from there.
We're based in Ontario and work here and in the cities around it. A lot of the houses we see are single-story stucco with a slab patio out back and an old cover someone hopes to reuse, and the inland summer sun is why most people want the space enclosed in the first place. We see the same houses and the same afternoon heat on jobs in Rancho Cucamonga and Chino, so the questions I ask about the slab and the cover hardly change from one city to the next.
How a sunroom addition goes
Call or send the form
Call (909) 738-1566 or use the form, and we'll call you back. I set a time that works for you and come out to the house myself.
I measure and write it up
I measure, look at the slab, deck or cover the room will sit on, and ask how you'll actually use the room. You get a written quote that spells out what's included, so you can check it line by line.
We draw plans and file them
Once you sign, we prepare the plans and file them with the city. The city's first plan review takes about five weeks and any later round about four, so I build that into your start date and keep you posted while it runs.
We build and walk it with you
We build the room, and licensed electricians and heating and cooling trades come in where the job calls for them. When it's done, we walk through the finished room with you.
Get a written quote for your sunroom addition
We reply within one business day, and the on-site estimate is free with no obligation. After you send the form, we call to set a time, then I come out, measure and look at what the room will sit on. You get a written quote that spells out what's included.
Questions before you add a sunroom
Which sunroom types can I heat and cool?
Four-season rooms, conservatories and solariums are the types generally heated and cooled, and they come with all-weather windows. Three-season rooms and enclosed porches generally aren't, and they suit people who are fine with uninsulated glass or screens. If you want the room comfortable on an August afternoon, choose from the first group.
How much does a sunroom addition cost in Ontario, CA?
The cost comes down to the foundation the room needs, the windows you pick and whether it's heated and cooled, so I give you a number after I've seen the site, not before. Reusing a sound slab costs less than pouring new footings, plain glass costs less than insulated glass, and a room without heating and cooling costs less than one with it. Your written quote shows which of those you're paying for.
Can my existing deck hold a sunroom addition?
Usually not as it stands, because a deck typically needs extra beams, posts or footings to carry a sunroom's weight. The usual advice from the sunroom industry is to have a local structural engineer check the deck before you plan around it. I'll tell you what I see when I come out.
How do I know if my patio slab is safe to cut for a sunroom?
First find out whether it's a post-tension slab, which has tensioned cables called tendons running through it, because cutting a tendon can be very dangerous and expensive to repair. That's standard advice for any slab. We check before anyone takes a saw to it.
Can a remodeling contractor change load-bearing parts of my home?
No. California's license board bars a residential remodeling contractor from contracting for structural changes to load-bearing parts of a house, such as footings, foundations, load-bearing walls and roof structures. A sunroom can tie into some of those, so ask any contractor which license they hold before they touch them.
How long does a sunroom addition take in Ontario, CA?
The longest wait is usually the city's plan review, not the building, as the steps above lay out. Settling the room type, windows and insulation at the estimate keeps the plans from changing in the middle of a review, and mid-review changes are what usually stretch a schedule.
Why Ontario homeowners call Sunhaven for sunroom additions
The owner measures and quotes
I come out myself to measure and look over the slab, deck or cover before anything gets priced. The person who wrote your quote is the person who answers for the build.
Since 2013, with commercial roots
We've been building for 13 years, and I started out on commercial framing and glazing crews putting up storefronts and office buildings. I brought that same care at the joints home with me and left the meetings behind.
Fully licensed and insured
We're fully licensed and insured. Our own crew does the building, so you know who's at your house and who stands behind the work.
Windows matched to your climate zone
California's Energy Code sets requirements for additions, and its rules for windows and doors depend on the climate zone the house is in. We choose glass and doors for Ontario's zone, so the room is right for this heat from day one.
On an addition, what matters most is the base and the joint with the house. Every job is backed by our satisfaction guarantee, and when you're ready, get in touch or call (909) 738-1566.
Other sunroom work we do
Four season sunrooms
For a room you want comfortable through summer heat and winter evenings, with heating, cooling and insulated glass.
Three season sunrooms
For spring and fall use when you'd rather skip heating and cooling and keep the room simple.
Send photos of your patio or deck
Call (909) 738-1566 or use the form, and include a few photos of the slab, deck or cover and a note on whether you want heating and cooling, so I show up already thinking about your room.