Sunroom design in Ontario CA - a room planned on paper to stay dry and get used
You want more room but can't decide on glass, roof or heating. We plan it on paper first, so the room you build gets used.
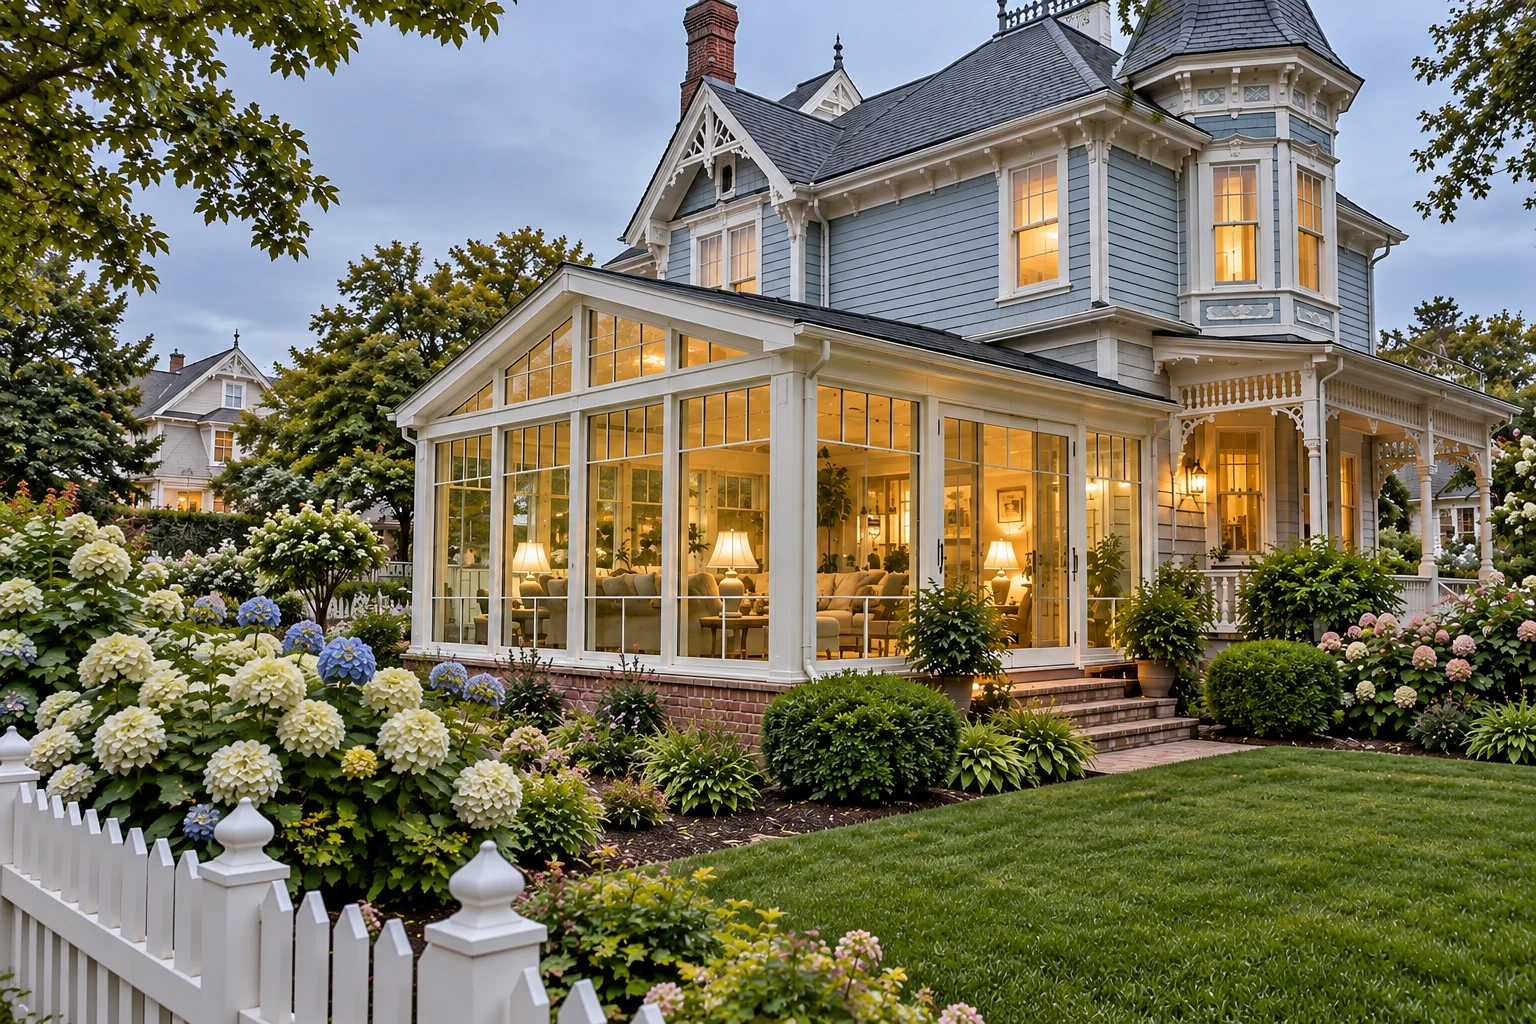
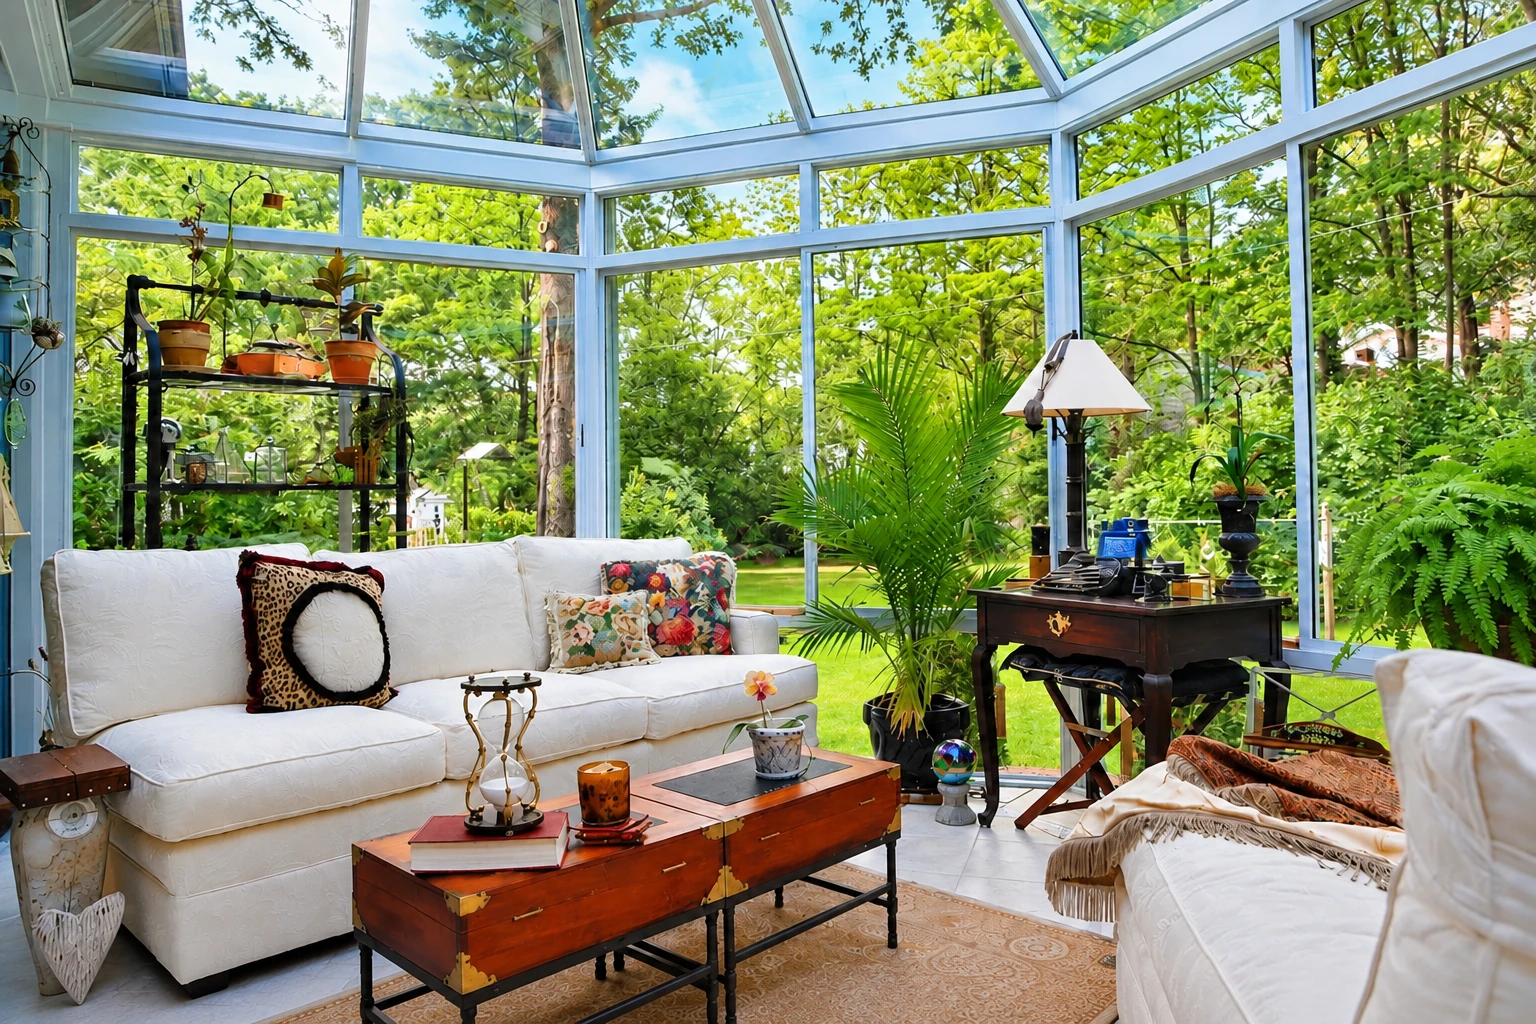
What goes into designing a sunroom in Ontario?
Sunroom design in Ontario, CA is where we plan a room with enclosed walls whose openings are filled with glass or clear plastic. We settle what kind of room it is, how big it is, what the walls and roof are made of and what it sits on, then turn that into plans the city can review.
Most people come to us with a patio they don't use much and a rough idea of more room. The first choice is whether the room is closed off from the house and left unheated, or heated and cooled and open to the house, and that choice moves the price a lot. Size, glass, roof, what the room sits on and whether heating, cooling or plumbing has to be run out to it move the price too. The schedule mostly turns on how quickly you settle those choices and how long the city takes with the plans, which we prepare and file for you. I'll put your own numbers in a written quote that spells out what's included.
What our sunroom design work covers
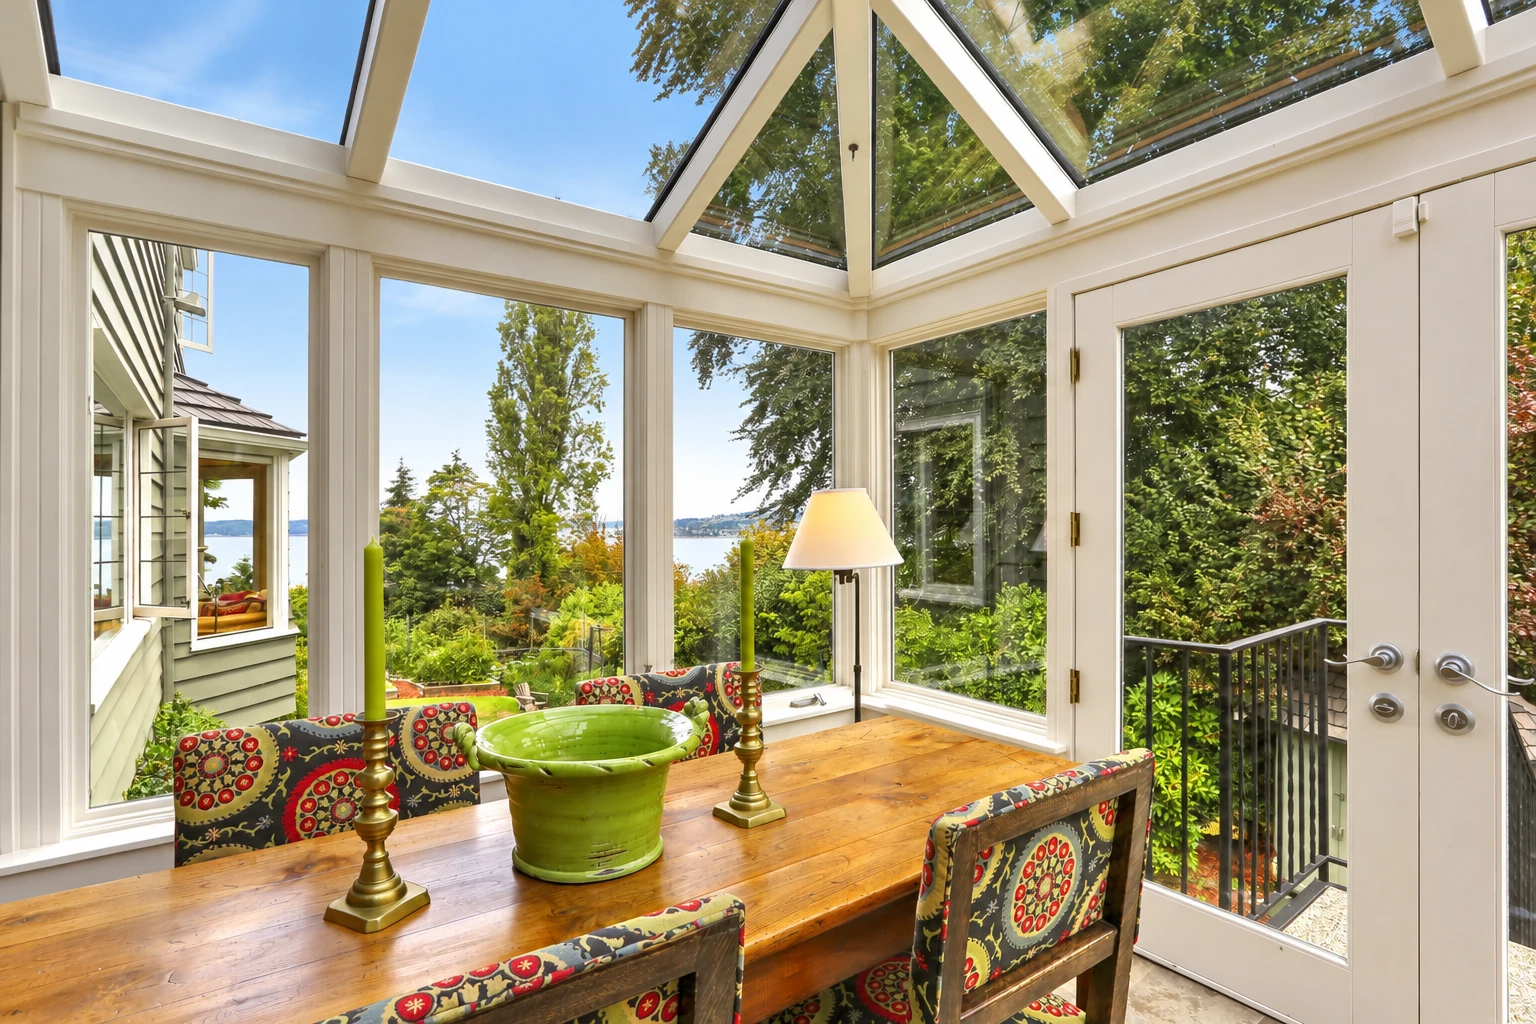
I start by measuring, looking at the slab, deck or cover the room would sit on and asking how you'll use it, because a quiet reading room and a room for family dinners aren't drawn the same way. From there we work out the room type, size and layout. We'll usually steer you toward upright glass walls and an insulated roof, and I'll tell you why. Upright glass costs less than sloped glass, it's easier to install and insulate, and it's less likely to leak, fog up or crack. We also plan for window coverings, since closing them on very hot days can help keep a sunroom from overheating. Changes are cheap on paper and expensive once the room is built, so we take our time here and settle every choice before anyone orders materials. Paper is the cheapest building material we work with.
Design leads straight into the build. If you're leaning toward a vinyl frame, our vinyl sunrooms page covers that option, and if the new room ties into the house itself, sunroom additions picks up where the plans leave off.
Sunroom design and city approval in Ontario, CA
In Ontario, the city's Building Department issues building permits, and Planning approval may be needed as well for new construction and changes to the outside of a house. The Planning Department asks owners to contact it before submitting plans or starting work. So we find out whether your room needs Planning sign-off before the plans are final, not after the crew shows up.
Most backyards I walk in Ontario already have a slab patio or an older cover, so part of the design is deciding whether that's the start of the room or something we replace. We see the same setups on jobs in Chino and Upland, and we work across Ontario and the cities around it.
How sunroom design works
Call and set a visit
Call (909) 738-1566 or use the form, and I'll set a time to come out to your house. Our lines are open until 11 PM on weekdays, so calling after work is fine.
I measure and look it over
I measure, look at the slab, deck or cover the room would sit on and ask how you'll use it. You get a written quote that spells out what's included, so there's no guessing about what you're paying for.
We draw and file plans
Once you sign, we prepare the plans, file them with the city and schedule the inspections. The Building Department's first plan check takes about five weeks and each later review about four, so we build that wait into the schedule and keep you posted while it runs.
Our crew builds, we walk it
Our own crew does the building, with licensed electricians and heating and cooling trades brought in where the job calls for them. When it's done, we walk the finished room with you.
Get a written quote for your sunroom design
We get back to you within one business day to set a time, and the on-site estimate is free and comes with no obligation. I come out, measure, look at what the room will sit on and send you a written quote that spells out what's included.
Questions before you book sunroom design
What does a sunroom cost in Ontario, CA?
Adding an installed three-season room to an existing structural base in Ontario usually costs about $100 to $150 per square foot, which is the going rate in the area, not our price. That covers labor, standard-grade windows, siding, roofing, fixtures and electrical access, but not insulation, extending heating or cooling, plumbing or permits. I'll measure and send a written quote that spells out what's in yours.
Should my sunroom be heated and cooled or kept separate from the house?
Heat and cool it only if you want it to count as living space open to the house, because the industry's sunroom standard treats that room differently from one that's closed off. A heated or cooled room open to the house needs windows that meet extra air leakage, water and thermal performance requirements, while a closed-off room isn't heated, cooled or counted as living space. Tell me how you'll use it and I'll tell you which one fits.
What is the best roof for a sunroom, glass or insulated?
For most rooms, an insulated roof, because it cuts heat loss in winter and keeps the summer sun from overheating the room in a way overhead glass doesn't. Overhead glass can look beautiful, and if the view up matters more to you than comfort, we'll talk it through. That's the trade, and I'd rather you make it knowing.
Which city offices review a sunroom in Ontario?
Ontario has two city departments that can review a sunroom, Planning and Building. Planning looks at zoning, site design and development standards, Building reviews the construction plans and does the inspections, and some projects need approval from both.
How do I check what size sunroom I can build on my lot in Ontario?
Check with the city's Planning staff, because setbacks, height and other standards in Ontario vary by zoning district and type of project. The Planning Department advises confirming them before plans are prepared, so that's one of the first things we look into once you give us your address.
How do I check a sunroom contractor's license in California?
Ask which license classification the builder holds, because the state's Contractors State License Board says an awning contractor installs patio covers and that classification doesn't include patio enclosures. A builder should be able to answer that question without hesitating.
Why Ontario homeowners call Sunhaven Ontario Sunrooms & Patios for sunroom design
The owner does the measuring
I come out myself to measure and look over the job, and I'm the one asking how you'll use the room. The person shaping your design has stood in your yard, which is how the room ends up fitting it.
Building since 2013
I started this business in 2013 after years on commercial framing and glazing crews, putting up storefronts and office buildings. I build homes the same careful way, with fewer meetings.
Fully licensed and insured
We're fully licensed and insured, and our own crew does the building instead of a rotating cast of strangers. You know who's in your backyard, and they answer to me.
Ontario plans submitted for you
Ontario's Building Department takes plans electronically through its online portal, and we prepare and submit them so you don't have to learn the system. You sign the quote, and the paperwork is ours.
What matters most on a design job is getting the choices right while they're still lines on paper. Get in touch and I'll come out and measure.
Related sunroom services
Vinyl sunrooms
Worth a look if you want a frame that holds up without much upkeep once the design is set.
Sunroom additions
The next step when your design ties a new room into the house and it's time to build it.
Book your sunroom design visit today
Have your property address ready when you call (909) 738-1566, since it's the first thing I check before a single line gets drawn.