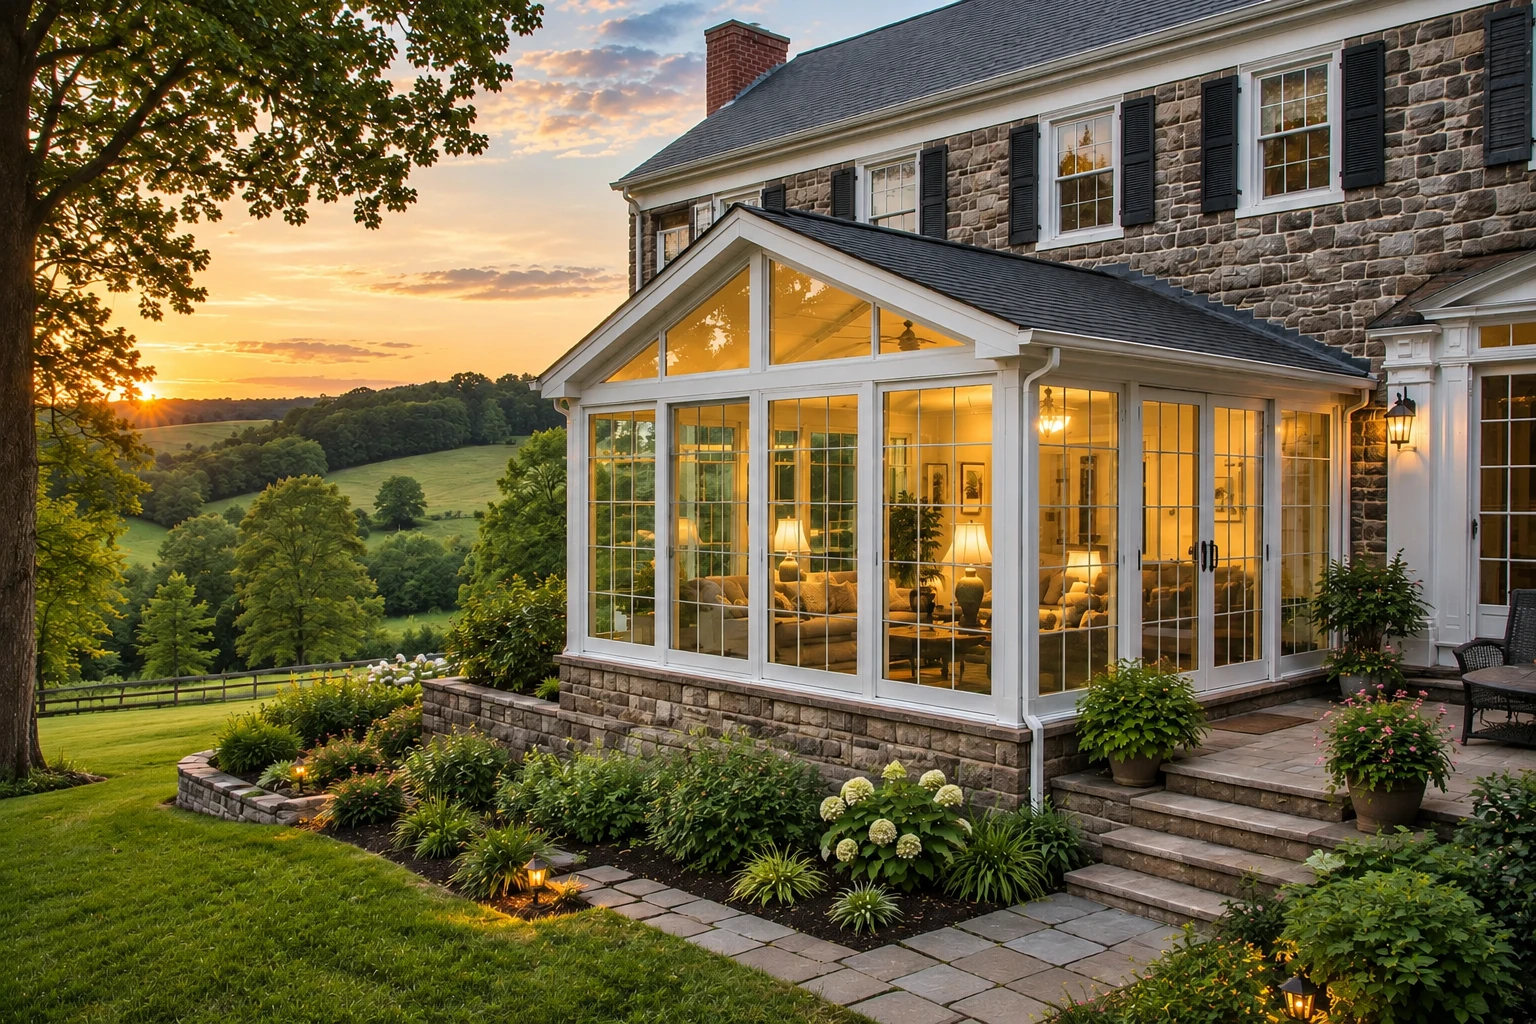
Enclosed patio rooms in Ontario, CA - a room that stays dry and gets used
A patio that's too hot, dusty or buggy to sit on can become a closed-in room that stays dry and gets used.
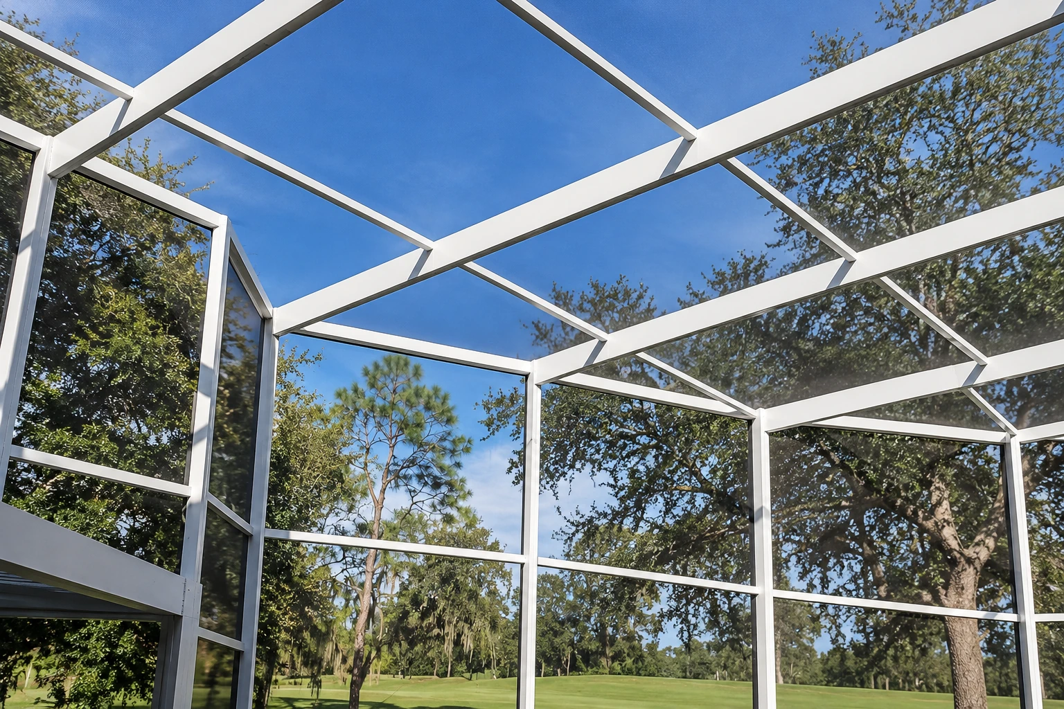
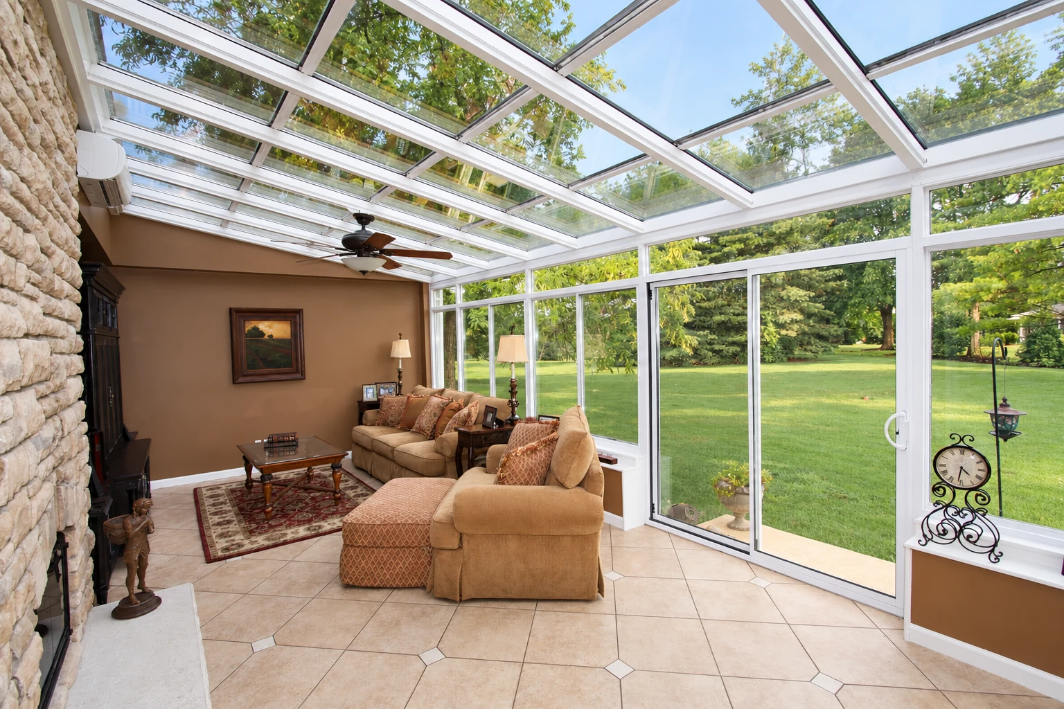
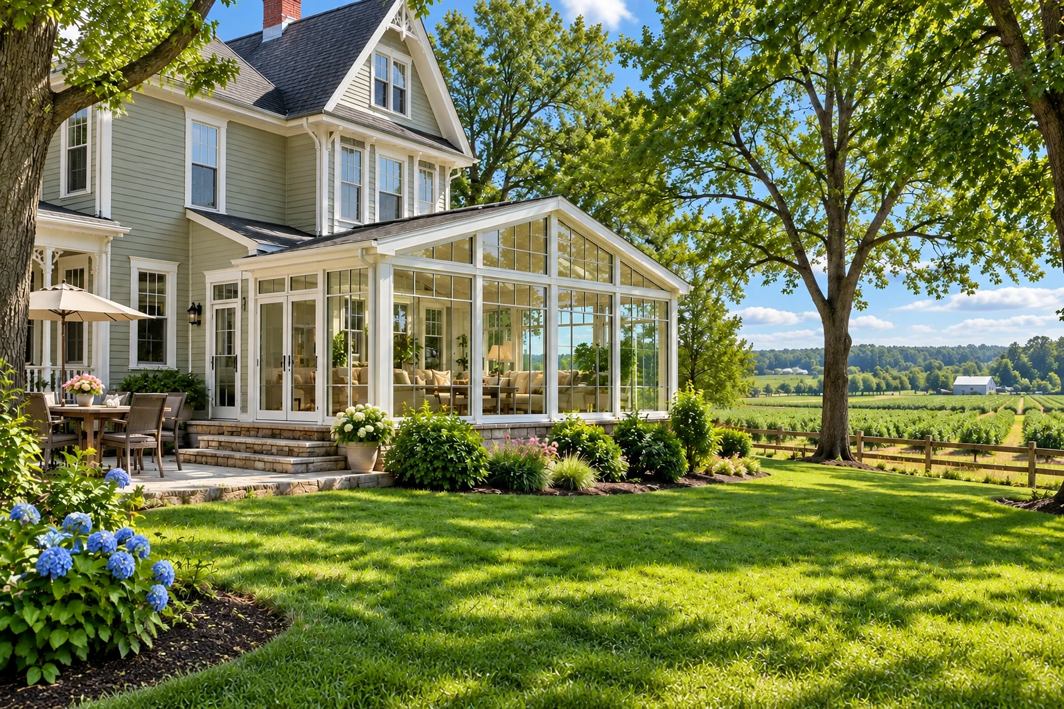
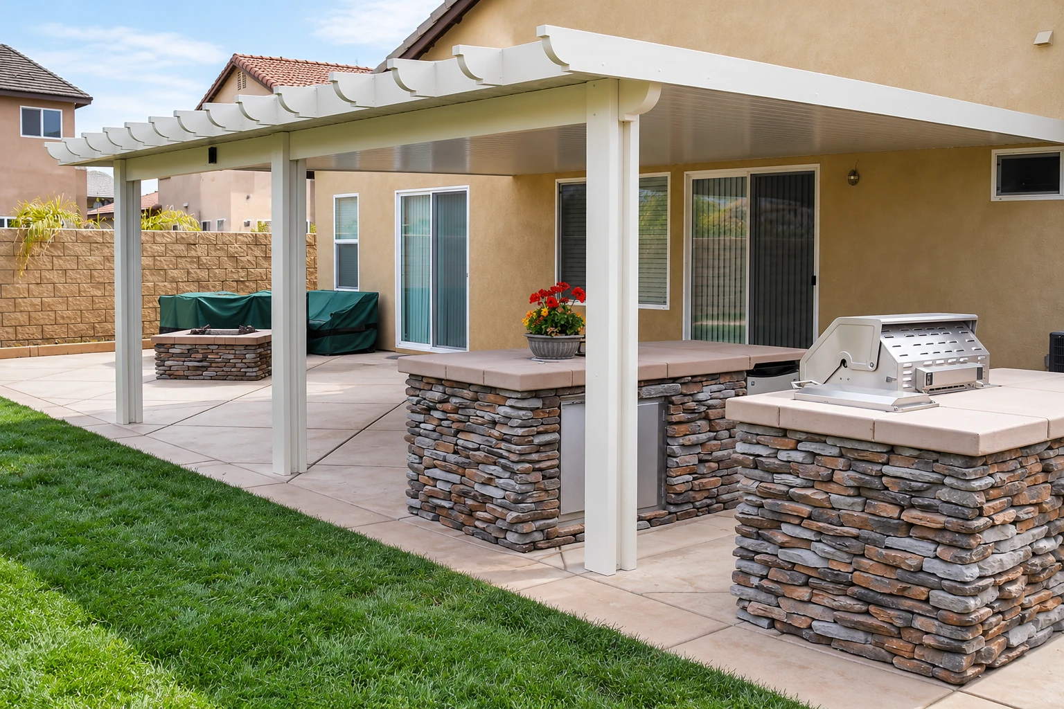
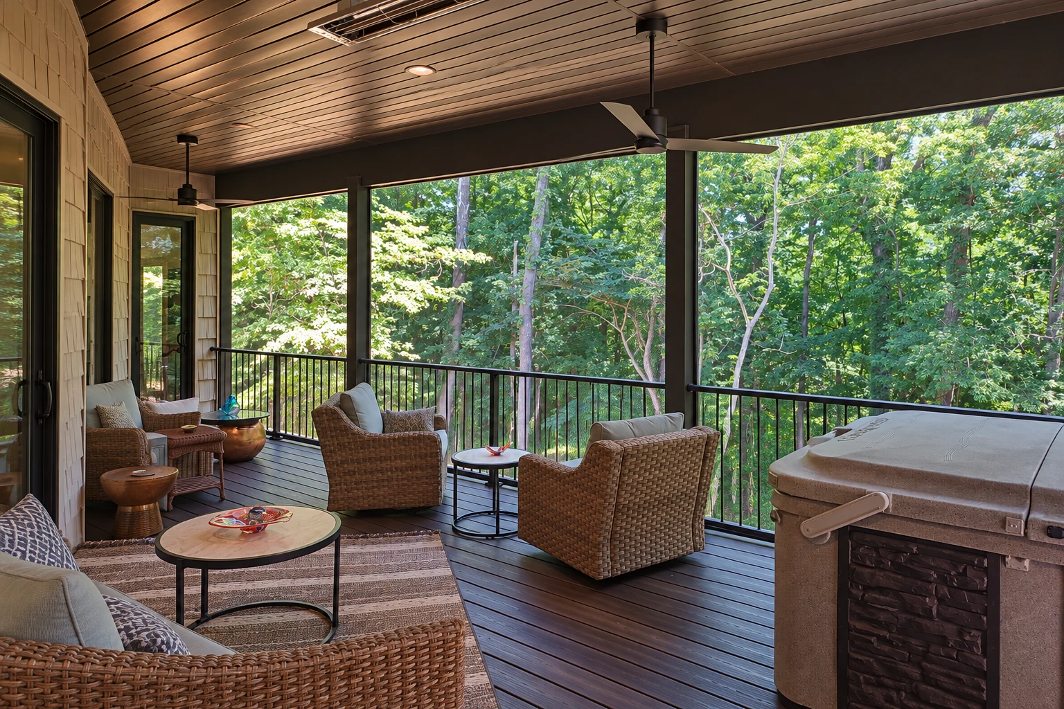
What goes into enclosing a patio in Ontario?
An enclosed patio room in Ontario, CA closes in the patio you already have with walls and glass or clear plastic panels, so you get a room that keeps out wind, dust and bugs and stays dry in a storm. It can stay closed off from the house, or it can open into the house and be heated and cooled like the rest of it.
Most people who call me have a slab out back, often with a cover over it, and they'd like to use it for more than a few months a year. If you want to keep the cover and slab you have, that's a patio-to-sunroom conversion, and the same questions come up. The price moves with the size of the room, whether it opens to the house, how much work the base needs and whether electrical or heating and cooling come along. The schedule mostly turns on city plan review, which we handle, and on whether Planning wants a look too. My written quote spells out what's included, so you see your own number before you decide anything.
How we build an enclosed patio room
I start at the ground. I check how high your slab sits against the yard around it, because water finds the low spot, and one enclosure maker's install guide says the foundation has to sit higher than the surrounding ground since its wall tracks have weep holes, small slots that let water drain out and will let standing water back in. So we settle the base height first and build it up if it needs it. Next I ask whether you want the room open to the house, because that decides which windows we order, and it's a lot cheaper to answer before the frame goes up than after. Then our crew sets the frame, ties it into the house with a joint we cover with metal flashing and seal, hangs the glass or clear panels and the doors, and cleans up.
If your patio has no roof over it yet, we usually start with patio cover installation and size the cover so walls can go on later. If you want glass overhead and more daylight than an enclosed room with a solid roof gives, solarium installation is the better fit.
Enclosed patio rooms in Ontario and where they sit on your lot
Where the room sits on your lot matters as much as what it's made of. In Ontario, the city's Building department reviews construction plans, issues building permits and does the inspections, and some projects need approval from Planning too, which looks at zoning, site design and development standards. Whether the city treats an enclosed patio as a patio cover or as an addition is the city's call, and the two have different setback rules. For a patio cover attached to a single-family home, the posts and beams can come within 10 feet of the rear property line and within 5 feet of a side property line, inside or along the street. A single-story addition to a single-family home can come within 10 feet of the rear line if it takes up no more than 25 percent of the required rear setback area. When your room sits near a line, I ask the city early which rule applies, and when the job needs a permit, we prepare the plans, file them and schedule the inspections.
Hot summers and wind-blown dust are the other things we plan around here. Dust works its way into tracks and seals, so the door sweeps and the joint at the house get extra attention, and if the room won't be open to the house, we talk about shade and venting so it doesn't turn into an oven by August. We're based in Ontario and work in the cities around it, and we plan for the same heat and dust on jobs in Chino and Fontana.
How an enclosed patio job runs
Call or send the form
You call (909) 738-1566 or fill out the form, and we get back to you. I set a time to come out to your house.
I measure and look it over
I measure, look at the slab, deck or cover the room will sit on, and ask how you'll use it. Then I send a written quote that spells out what's included, so there's no guessing about what you're paying for.
We handle plans and the city
Once you sign, we prepare the plans, file them with the city and schedule the inspections. City review takes time, so I tell you that up front and keep you posted while it runs.
Our crew builds, then we walk
Our own crew builds the room. When it's done, we walk the finished room with you and check the base, the joint with the house and how the doors run.
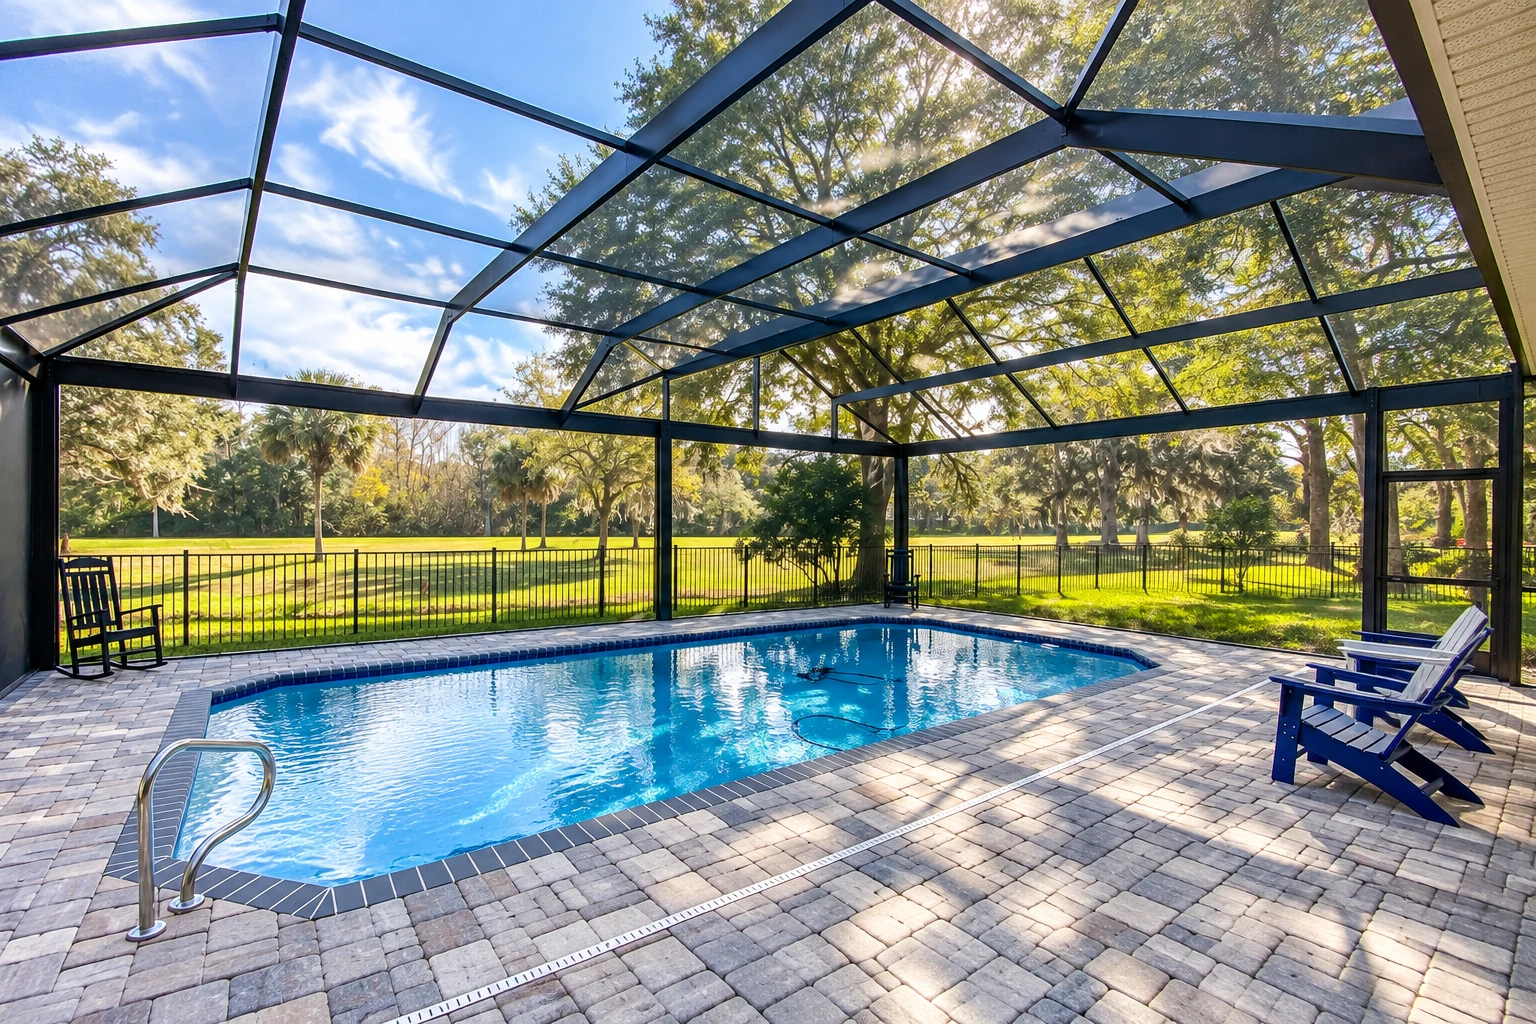
Get a written quote for your enclosed patio room
We get back to you within one business day and set a time for me to come out. The estimate is free, on-site and comes with no obligation. After I measure and look over your patio, I send a written quote that spells out what's included.
Questions before you book an enclosed patio room
How much does an enclosed patio room cost near Ontario, CA?
A sunroom in the Riverside area usually costs about $17,000 to $120,000 per job, and that's the going rate around here, not our price. The low end looks like a small room on a slab that's already in good shape, and the high end looks like a big room open to the house with its own heating and cooling. My written quote gives you the number for your room.
What is the best way to choose between a closed-off patio room and one open to the house?
Start with how you'll use it in July and January, because a room open to the house is heated or cooled living space and a closed-off one isn't. One industry sunroom spec counts the open, heated or cooled room as habitable space and the closed-off room as non-habitable, and the habitable room's windows have to meet requirements for air leaks, water getting in and holding heat or cold. If you'll walk in from the kitchen every day, I'd pick the open room and pay for the better windows, and if it's for weekends and plants, the closed-off room does the job.
Do enclosed patio rooms in Ontario have to meet California energy rules?
California's Energy Code sets energy and water efficiency requirements for additions to existing homes, so a room that counts as an addition falls under it. How far it reaches over a room that isn't heated or cooled is up to the city, and we work that out with them while the plans are in review.
Can you enclose the patio cover I already have?
Sometimes, if the cover and the slab under it can carry walls and glass, and I check both when I come out. A lot of covers were built for shade, with posts and beams never meant to hold a wall, so we either reinforce what's there or replace it, and the quote says which.
What upkeep does an enclosed patio room need?
Not much, mainly a yearly look at the roof and gutters and keeping the drain holes in the tracks clear. One sunroom company suggests that annual roof and gutter check, says to keep the weep holes open so water drains properly, and advises keeping unnecessary foot traffic off the roof.
How do I keep sunroom doors and windows sliding smoothly?
Keep the door and window tracks clean inside and out, and use a pure silicone spray on them. The same company's guide says oil-based lubricants tend to attract dirt, and with the dust we get here, your tracks have plenty to attract already.
Why Ontario homeowners call us for enclosed patio rooms
I measure every job myself
I come out to measure and look over the job, and our own crew does the building, with licensed electricians and heating and cooling trades only where the job calls for them. The person who priced your room isn't a stranger by the time the frame goes up.
Building sunrooms since 2013
I spent my first years framing and glazing storefronts and office buildings for a big commercial outfit, and I started this business in 2013 to build homes the same careful way. That's 13 years of rooms, and every one is backed by our satisfaction guarantee.
Ask every contractor their license class
We're fully licensed and insured. California's state license board leaves patio enclosures out of its awning and patio cover class, and its siding and decking class excludes enclosures of any kind, so a license in either of those alone doesn't cover this room, and it's worth asking anyone you hire which class they hold.
On this job, the base height and the joint with the house matter most, because that's where water gets in. Get in touch and I'll come out and take a look.
Other work that goes with an enclosed patio
Solarium installation
A solarium makes sense when you want glass overhead and as much daylight as the room can hold.
Patio cover installation
If you want shade this summer and walls later, a patio cover is the first step and can be built to take an enclosure down the road.
Start your enclosed patio room with photos
Call (909) 738-1566 or use the form, and include your patio size, a few photos and whether you want the room open to the house, so my first visit starts with the right questions.