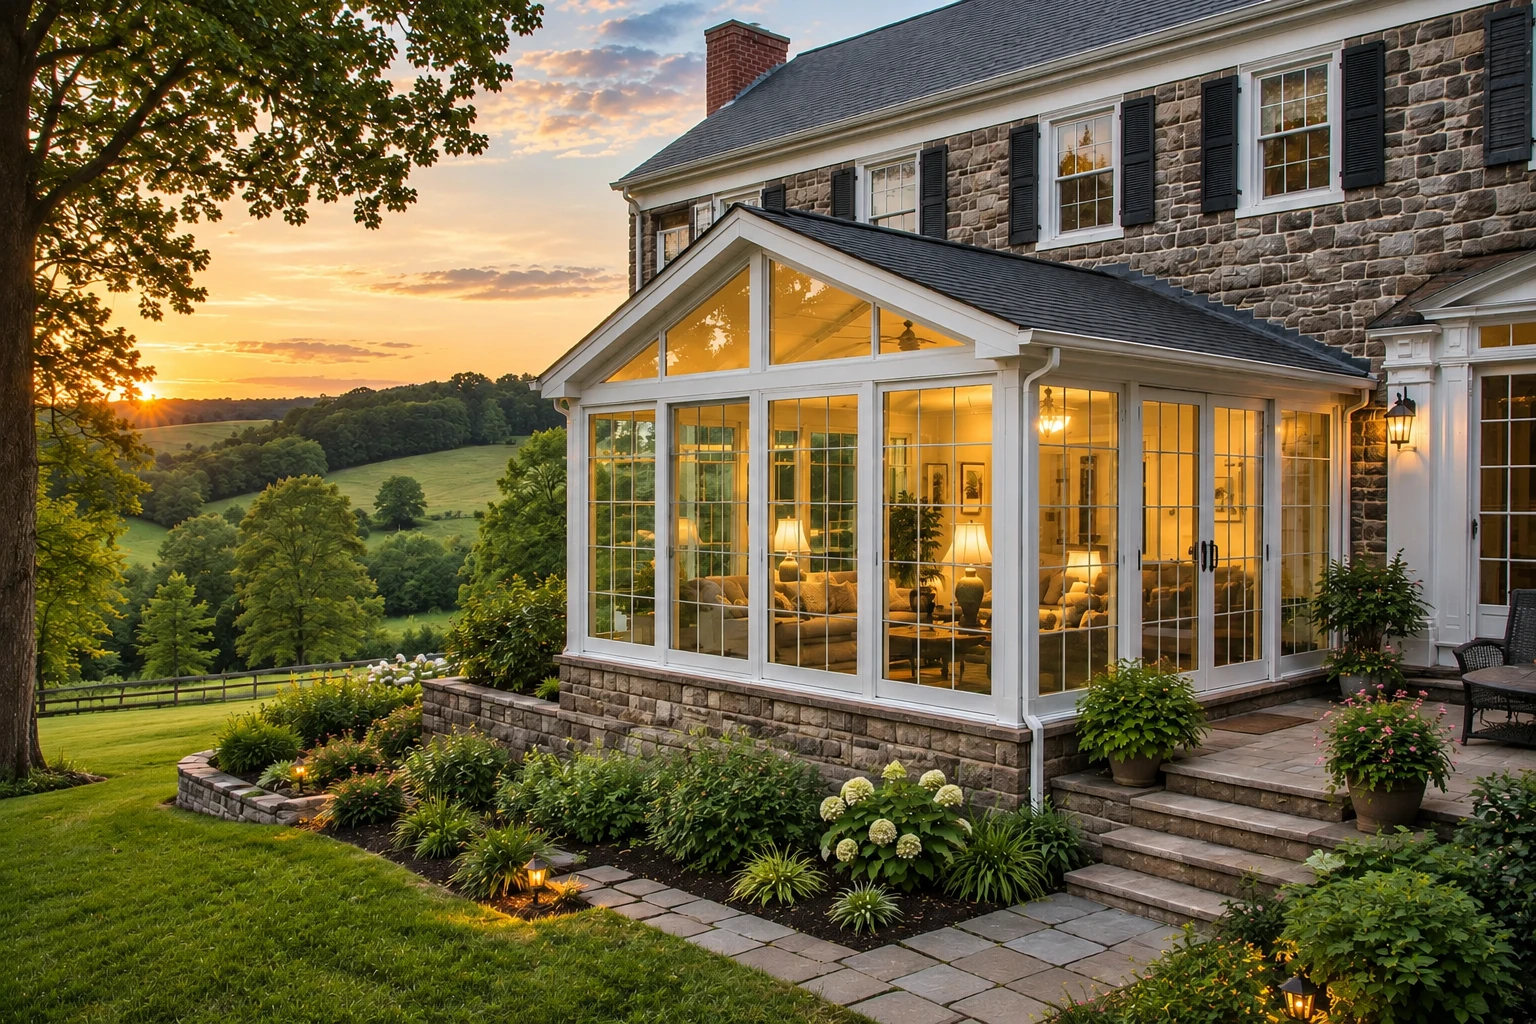
Sunroom construction in Ontario CA - a dry room on a base that can carry it
Patio or deck sitting empty because it's too hot or too buggy? We build a sunroom over it that stays dry and gets used.
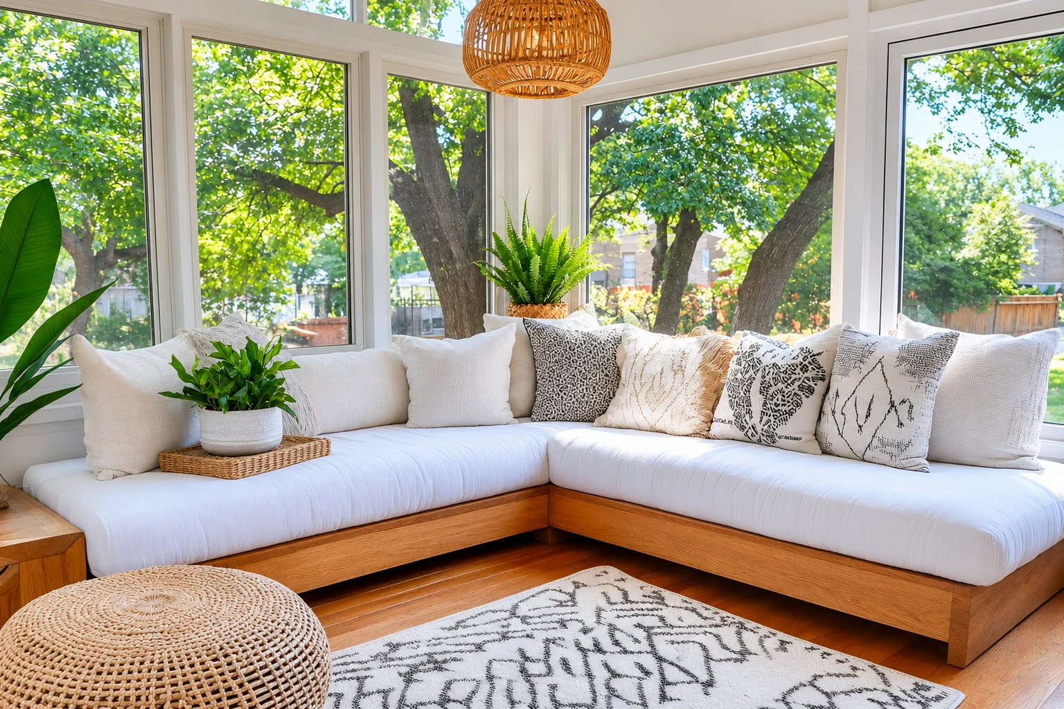
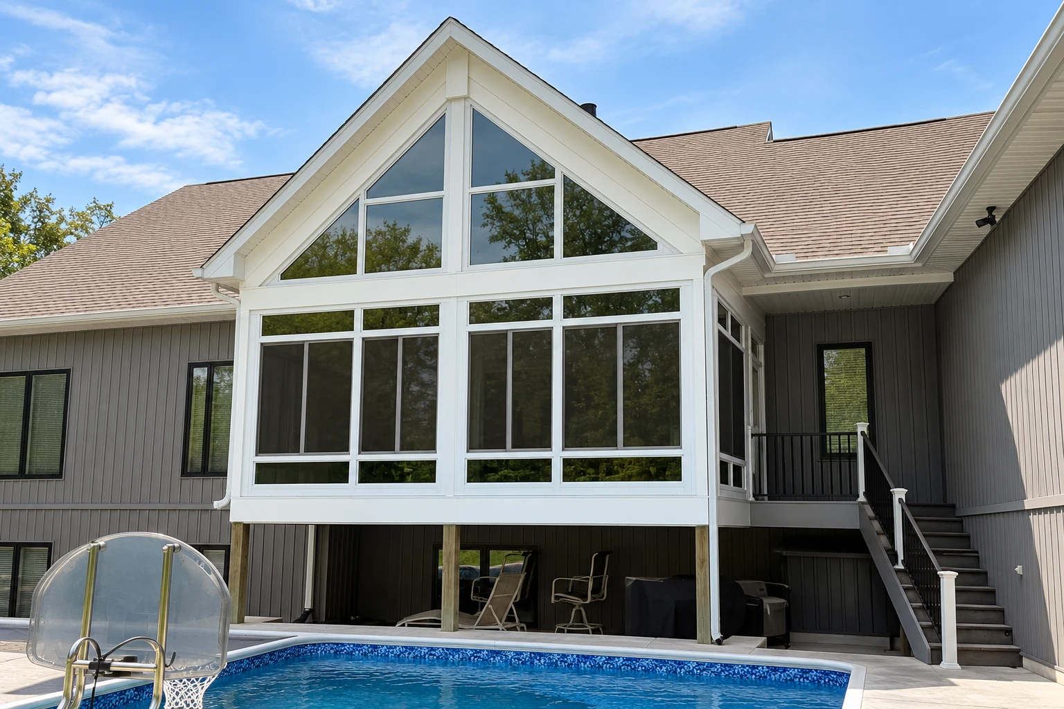
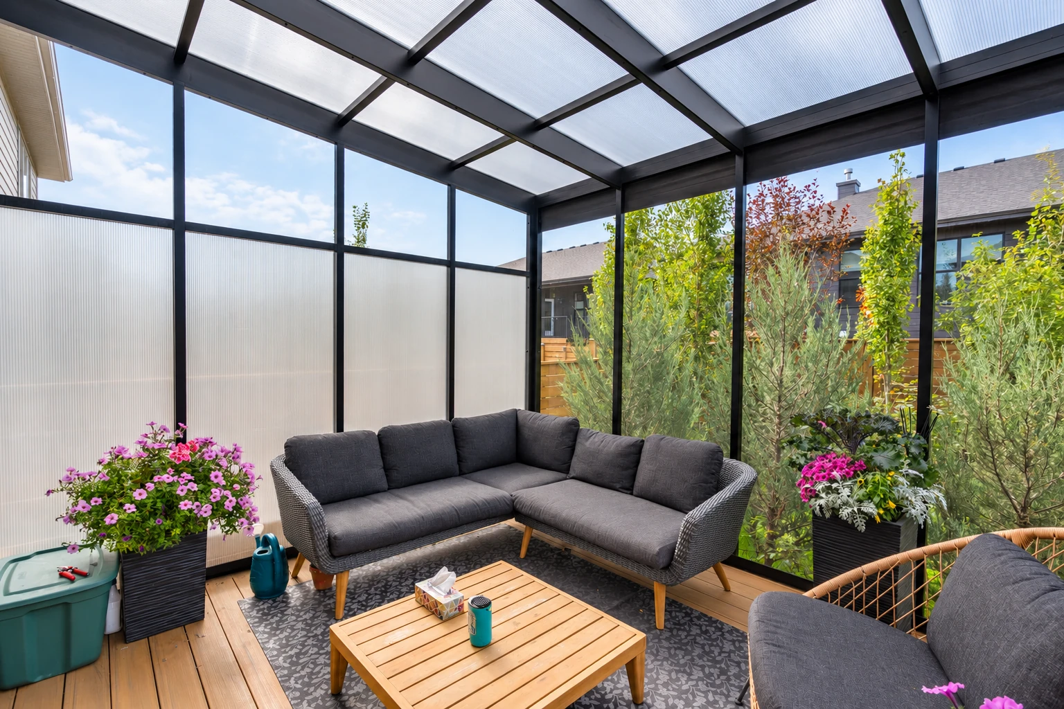
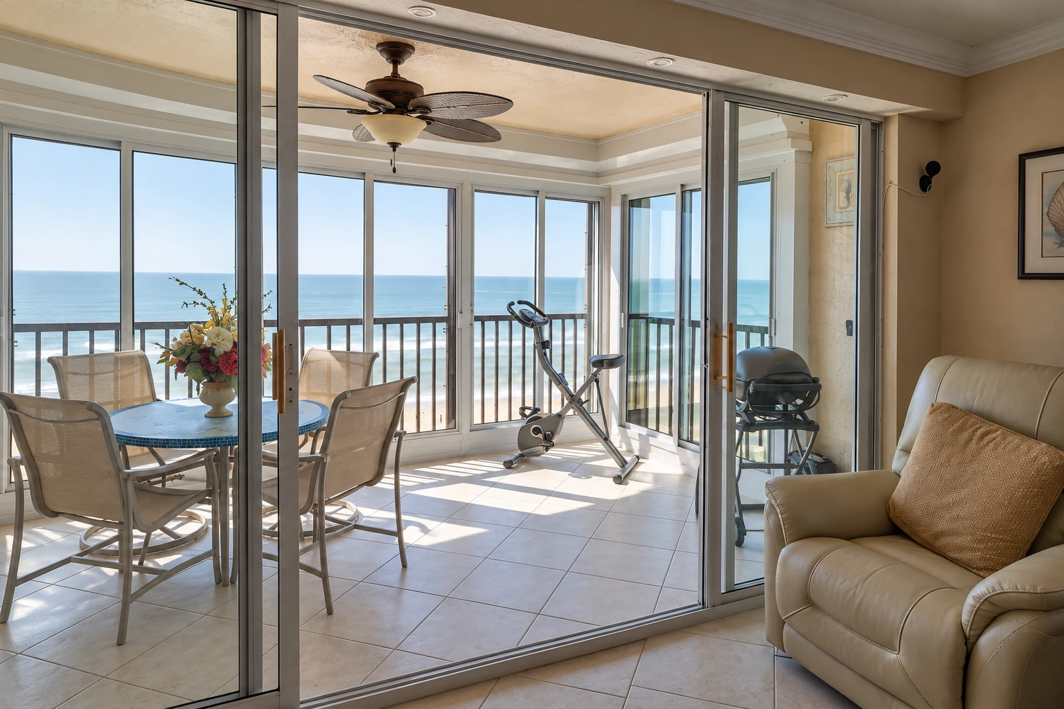
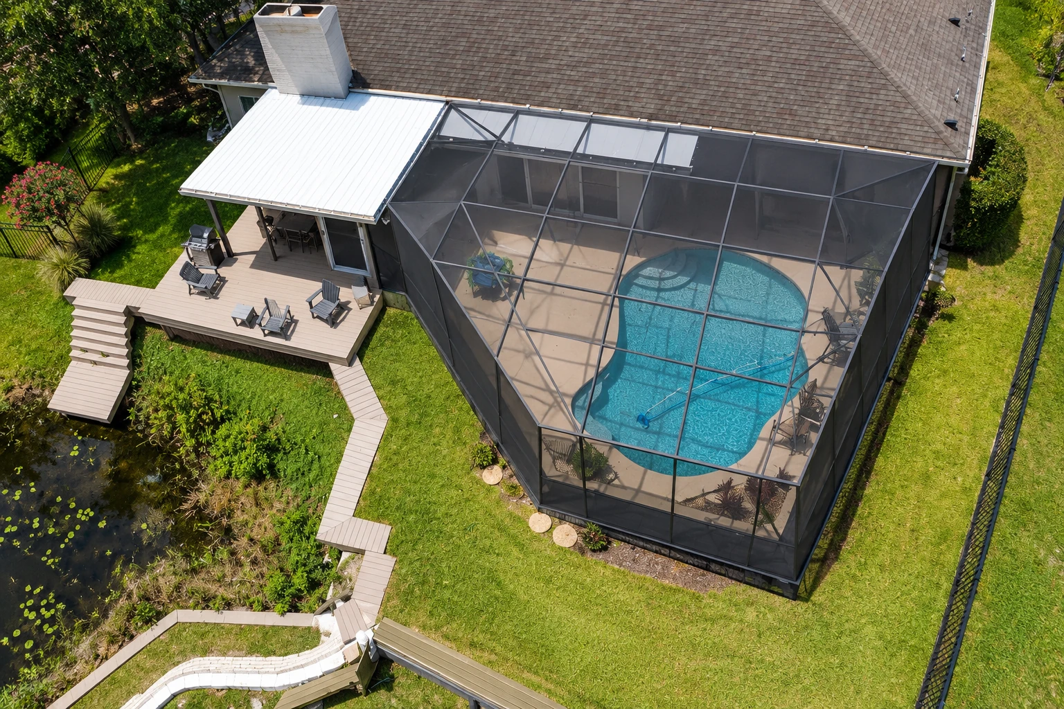
What goes into building a sunroom in Ontario?
Sunroom construction in Ontario, CA means building a new room onto your house, usually over a concrete patio, a deck or another base that's already there, so the space out back becomes a room you'll actually use.
Most people who call us have a patio or deck they walk past more than they sit on, and some sunrooms end up being essentially a regular room addition, so we build them that way. The price moves with the size of the room, whether it gets glass or screens, whether it gets its own heating and cooling, and how much work the base needs before anything goes on top. The schedule mostly turns on the city's plan review and on whether that base needs footings or repairs first. Your own figure comes from the written quote after my visit, which spells out what's included.
Our sunroom construction, from the base up
We start under the room, because that's where most sunroom trouble begins. On a patio, I find out whether the slab is post-tension, meaning it has steel cables pulled tight inside it, before anyone cuts, because a cut cable makes for an expensive afternoon, and another California city's building handout warns it can be very dangerous too. From there we set footings where the room needs them, frame the walls and roof, and tie the roof into your house with flashing, the metal that sheds water at that joint. The windows or screens go in next, then the wiring and the finish work. I'd rather spend an extra hour on the base and the joint with the house than have you find a leak in the first big rain.
If you already have a room out back that leaks, sweats or just looks tired, sunroom remodeling can fix what's there without starting over. If you want shade and a breeze without glass, screen room installation keeps the bugs out for less work.
Sunroom construction rules and conditions in Ontario
The City of Ontario Building Department reviews plans and inspects building projects in the city to make sure they're built to its rules, so that's the office that signs off on your room. Whether your room needs a permit depends on what we're building and what it sits on, and when it does, we prepare the plans, file them with the city and schedule the inspections. If you'd like to ask the city yourself, the Building Department is at City Hall and answers at (909) 395-2023.
We're based in Ontario and work here and in the cities around it. Most rooms we're asked about go on a concrete patio behind the house, often under an older patio cover built for shade and not for walls and glass, so I look at the cover as hard as the slab, and we see the same setup on jobs in Chino and Rancho Cucamonga.
How sunroom construction works
Call or send the form
Call (909) 738-1566 or fill out the form with a line about your patio or deck. We get back to you and I set a time to come out.
I measure and check the base
I measure, look at the slab, deck or cover the room will sit on, and ask how you plan to use the room. You get a written quote that spells out what's included, so you know what you're paying for before you sign anything.
We send plans to the city
Once you sign, we send the plans to the city and wait out its review. An older city document puts a first plan check at about five weeks and each added review at about four, so check with the city for current times, and we'll keep you posted while it runs.
Our crew builds, then we walk it
Our own crew builds the room, and licensed electricians and heating and cooling trades come in where the job calls for them. When it's done, we walk the finished room with you.
Get a written sunroom quote after one visit
We reply within 1 business day, and I set a time to come look at your patio or deck. The on-site estimate is free and obligation-free. After the visit, you get a written quote that spells out what's included.
Questions before you book sunroom construction
How much does a sunroom cost in Ontario, CA?
A three-season sunroom on an existing base in Ontario usually costs about $100 to $150 per square foot, labor included, going by local price figures. Larger rooms that need a new foundation and have heating and air conditioning land at the high end of local ranges. Your own number comes from the written quote after I've seen the site.
What should a sunroom construction quote include?
A good quote says plainly whether it covers insulation, extending your heating or cooling, plumbing and pulling permits, because local sunroom price figures usually leave those out. Ask about those four on every quote you compare, so you're not putting a full price next to a bare one.
How do I choose between a three season and four season sunroom?
Pick a four-season room if you want glass, all-weather windows and heating and cooling, and a three-season room if uninsulated windows or screens with no heating or cooling will do. A screened porch is screens only. National sunroom trade guidance notes a heated room can get its own heating or cooling while your house's doors and windows stay in place, which keeps it closed off from the rest of the house's air.
How do I know if my deck can hold a sunroom?
Most decks need added beams, posts or footings before they can carry the weight of a sunroom. National sunroom trade guidance says a local structural engineer can tell you whether your deck is suitable, so that check comes before you settle on the deck as the base. I'll look it over on the estimate visit and tell you what I see.
Can a sunroom go on my existing concrete patio in Ontario?
Often, yes, once the footings are worked out. National sunroom trade guidance calls for continuous footings that reach the frost line, the depth the ground freezes to, where an area has one, and footings only as the structure needs them where there's no frost depth. Ask any builder you talk to what their footing plan is.
Does my sunroom builder need a California contractor license?
Yes, in most cases. The Contractors State License Board requires a license when the project needs a building permit, uses additional workers, or totals $1,000 or more in labor and materials. Most sunroom jobs pass $1,000 before the first wall goes up.
Why Ontario homeowners call Sunhaven Ontario Sunrooms & Patios for a sunroom
The owner measures every job
I come out myself to measure and size up the base before anyone quotes you. I spent my first years on commercial framing and glazing crews, so I know what a tight joint between wall and glass should look like.
In business since 2013
That's 13 years of sunrooms and patio enclosures, built by people who'd rather solve a problem on paper than on your wall. It means fewer surprises once the slab or deck is opened up.
Licensed and insured on your job
We're fully licensed and insured. A sunroom gets built onto your house, so you want both in place before anyone opens up your wall.
Help spotting fake permit invoices
The City of Ontario warns about fake emails and invoices asking for permit payments, and the city takes no payment by email or wire transfer. If a message like that shows up during your project, call us or the city before you pay anything.
The base and the joint with the house decide whether the room stays dry, so that's where we spend our time. Every room we build is backed by our satisfaction guarantee. Ask for your estimate and I'll come take a look.
Related sunroom work
Sunroom remodeling
For a room you already have that leaks, runs hot or feels dated, so you can keep the structure and fix what's wrong with it.
Screen room installation
For a shaded, bug-free spot out back when you don't need glass or heating and cooling.
Book your sunroom estimate in Ontario
Know your room type and whether it's going on a patio or a deck when you call (909) 738-1566 or send the form, and the visit goes quicker.